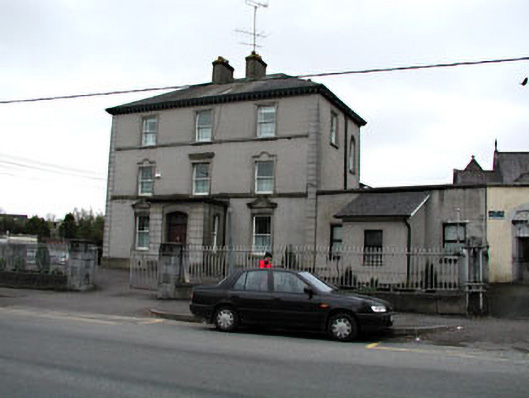
What is recorded here
Detached three-bay three-storey parochial house, built c.1890, with central flat-roofed porch. Hipped tile roof with rendered chimneystacks and eaves dentils. Rendered walls with string courses and channelled quoins. Channelled render to porch. Decorative render surrounds to timber sash windows. Limestone piers and cast-iron railings to site. Modern single-storey extension to west.
The regular form of this house is enhanced by the render details which articulates the form of the building. The various render surrounds to the openings on each floor are an interesting feature of the house. The house retains its original slate roof, timber sash windows and eaves dentils.
This does not grant access. Most recorded buildings are privately owned; view them only from public ground unless the owner allows entry.
Places near here
 The Parnell GardenMemorial · 43 yd
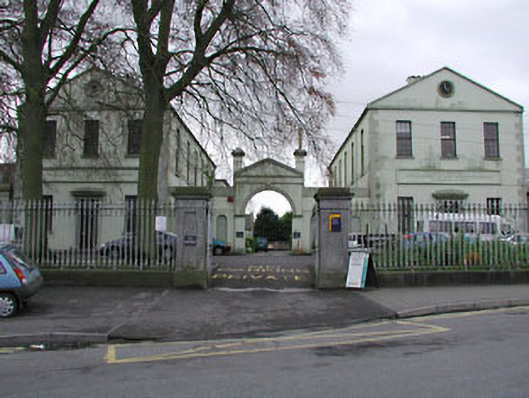 Convent of Mercyschool · 62 yd
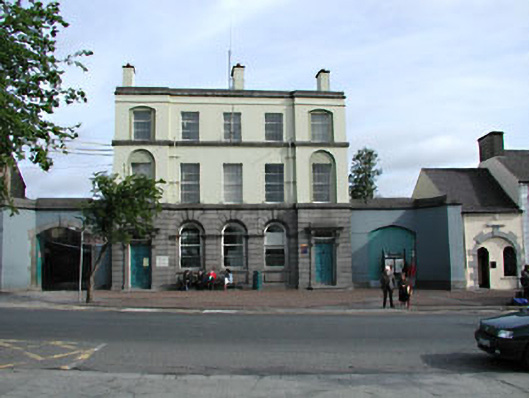 Kells Town Hallbank/financial institution · 67 yd
 Saint John's CemeteryMemorial · 171 yd
 CrossCross, High cross · 182 yd
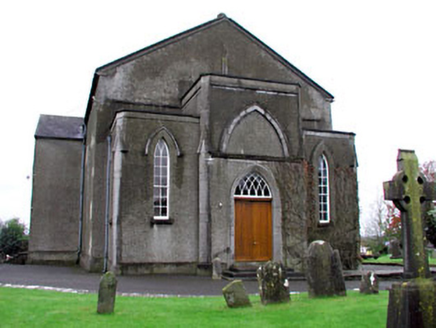 CastleCastle, unclassified · 185 yd
 Round TowerRound tower · 406 yd
 Lady's Well WoodForest · 844 yd
 Long WoodWood · 883 yd
 Castle ruinsCastle · 1.3 mi
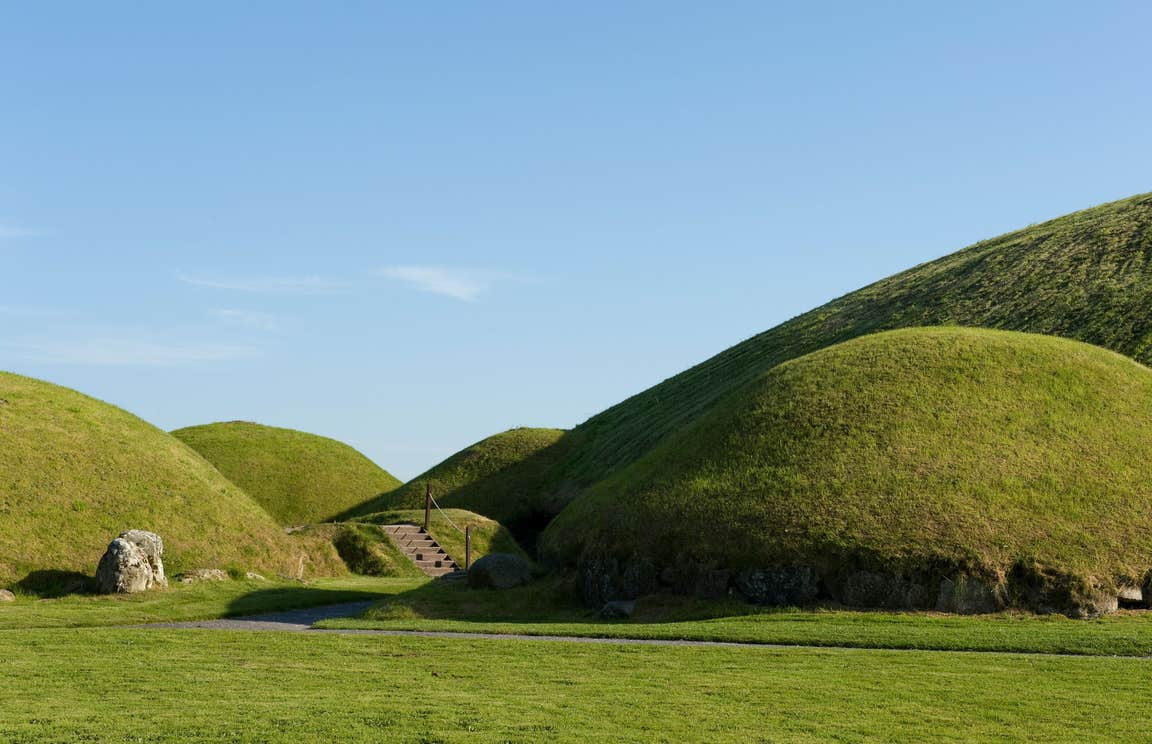 MountainpoleMountain / peak · 2.0 mi
 BalreaskMountain / peak · 2.4 mi
Other information
Photo: National Inventory of Architectural Heritage · Website use allowed for educational or private purposes with source credit