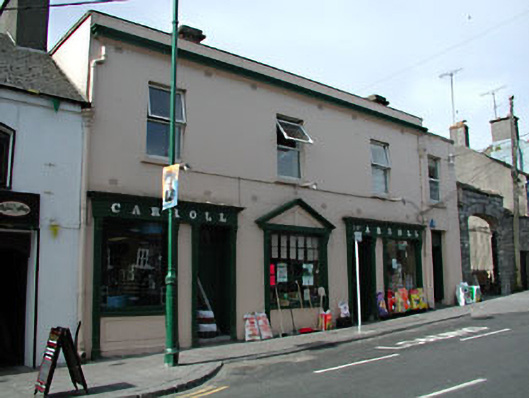
What is recorded here
End-of-terrace three-bay two-storey house and shop, built c.1900, with shopfronts to ground floor. Parapet hides roof with red brick chimneystacks. Rendered walls. Square-headed window openings with stone sills. Central pedimented display window to ground floor with pilasters and console brackets, flanked by pair of shopfronts. Shopfronts comprise of panelled timber doors with overlights and display windows, flanked by pilasters with console brackets, having porcelain lettering to fascias. Single-bay two-storey extension to the west. Some interior shop features remain.
This building retains a particularly fine shopfront, which is a notable and artistic feature in the streetscape. The pilaster, console brackets and timber panelled doors are interesting original features. The porcelain lettering is a particularly unusual and well-executed feature of the shopfronts. The survival of some original interior shop fittings are a notable feature of the building.
This does not grant access. Most recorded buildings are privately owned; view them only from public ground unless the owner allows entry.
Places near here
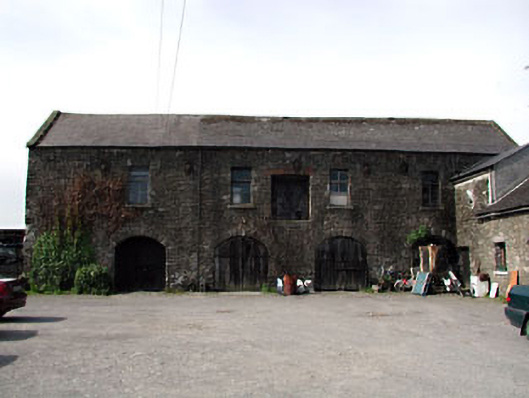 Kells Market Yardmarket house · 51 yd
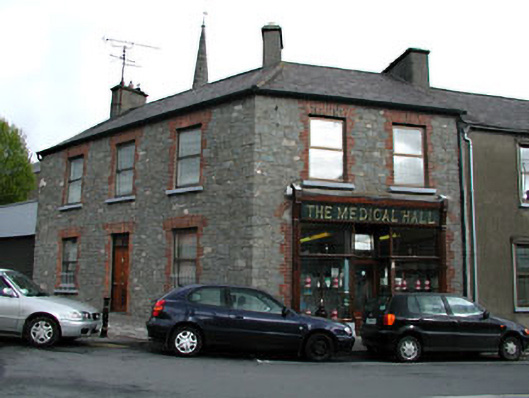 The Medical Hallhouse · 62 yd
 CrossCross, High cross · 124 yd
 Round TowerRound tower · 124 yd
 Kells High Crosses and Round TowerMemorial · 127 yd
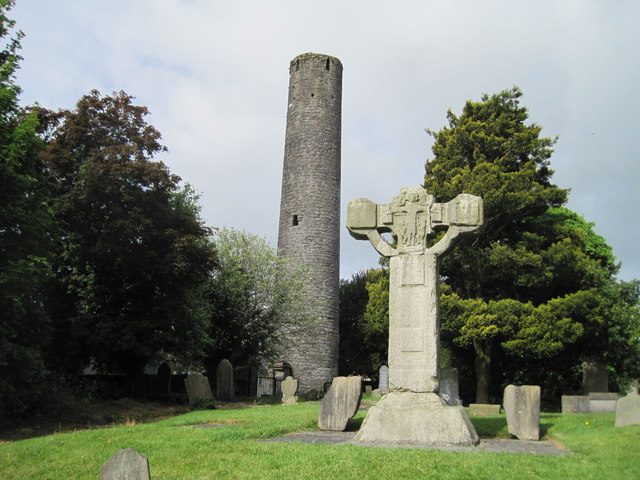 Kells Round TowerMemorial · 132 yd
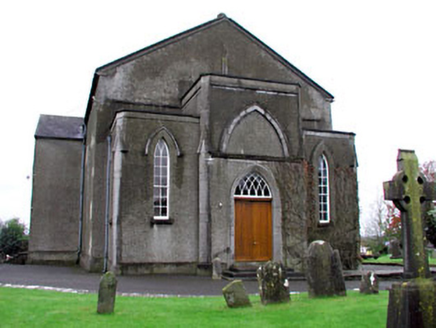 CastleCastle, unclassified · 139 yd
 Long WoodWood · 1107 yd
 Lady's Well WoodForest · 1131 yd
 Castle ruinsCastle · 1.4 mi
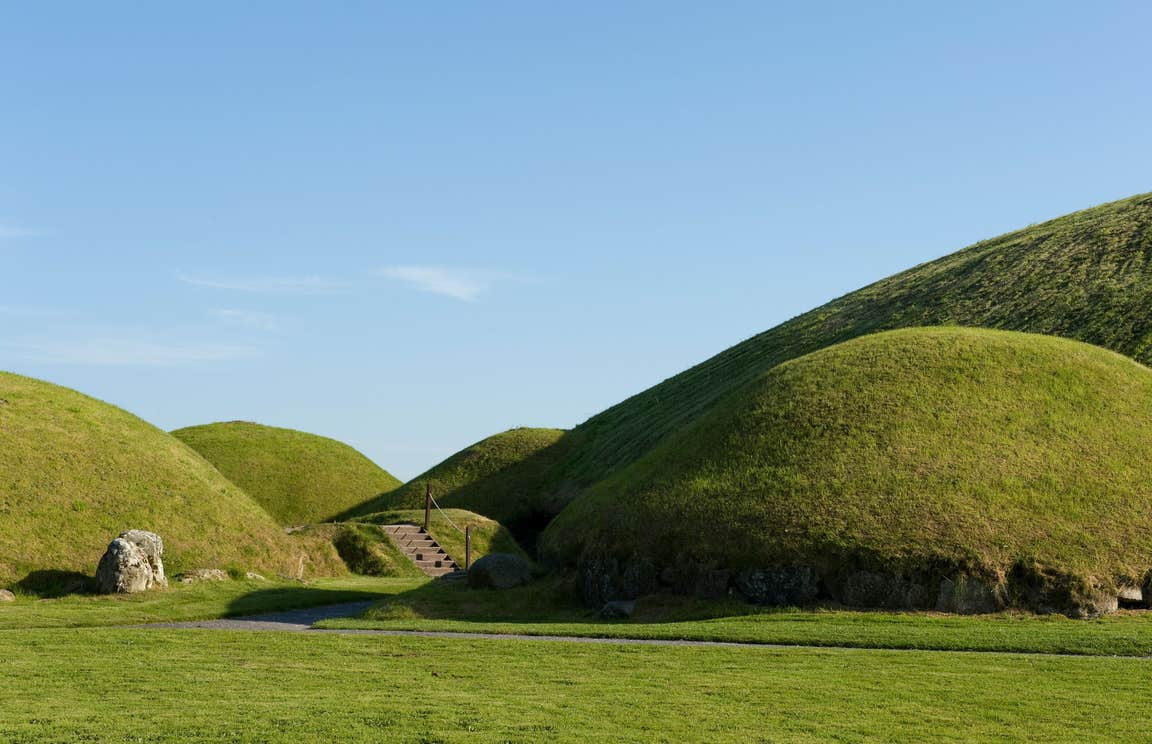 MountainpoleMountain / peak · 1.9 mi
 BalreaskMountain / peak · 2.5 mi
Other information
Photo: National Inventory of Architectural Heritage · Website use allowed for educational or private purposes with source credit