What is recorded here
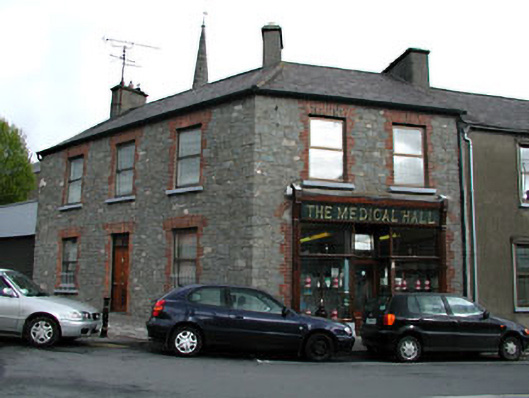
End-of-terrace three-bay two-storey house built c.1870. Hipped slate roof with rendered chimneystacks. Exposed rubble limestone walls. Red brick surrounds and stone sills to window openings. Red brick surround to door opening. Shopfront to the east elevation, comprising of recessed door, flanked by display windows with carved colonettes. Etched glazed panels to door and windows, with mosaic threshold to recessed entrance.
Though many original features and materials have been replaced, this house retains a fine shopfront, which is a significant contributor to the streetscape. This shopfront retains many well executed features and materials, such as the carved slender collocates, fixed windows, glazed door and carved pediment. The Art Nouveau style etched glass panels enliven this handsome shopfront.
This does not grant access. Most recorded buildings are privately owned; view them only from public ground unless the owner allows entry.
Places near here
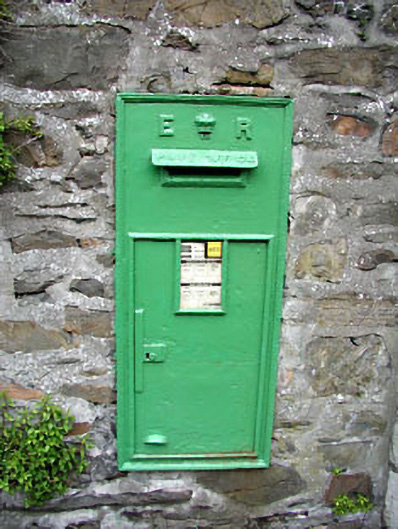 post boxpost box · 45 yd
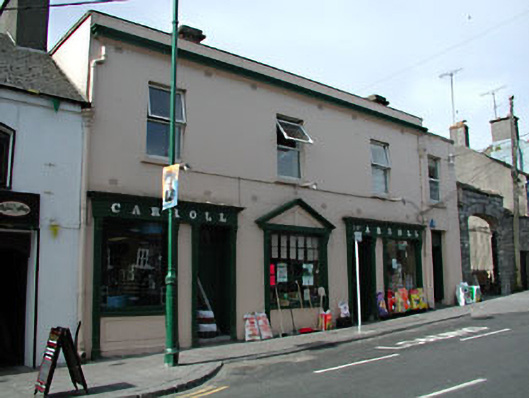 Carrollhouse · 62 yd
 Kells High Crosses and Round TowerMemorial · 75 yd
 Round TowerRound tower · 76 yd
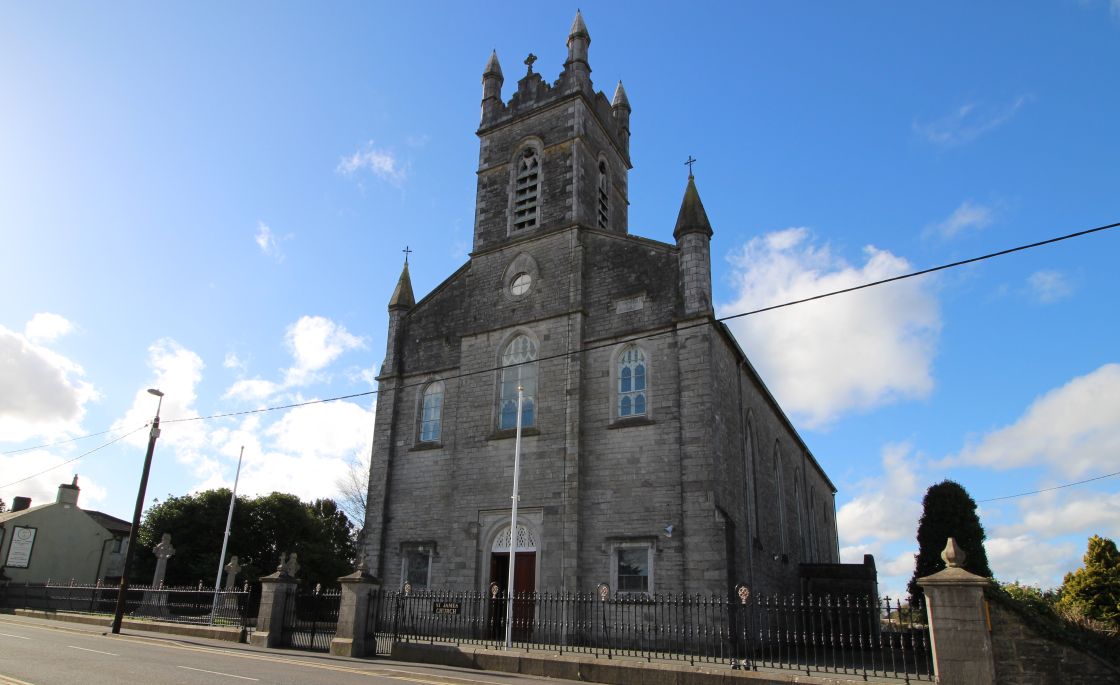 Font (present location) in Town Parks (kells Upper By.)Font (present location) · 83 yd
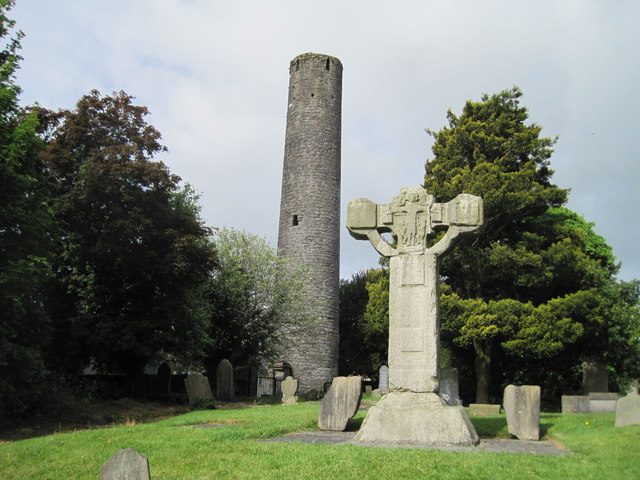 Kells Round TowerMemorial · 83 yd
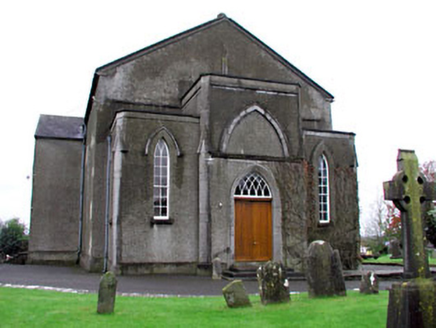 CastleCastle, unclassified · 159 yd
 Lady's Well WoodForest · 1165 yd
 Long WoodWood · 1167 yd
 Castle ruinsCastle · 1.5 mi
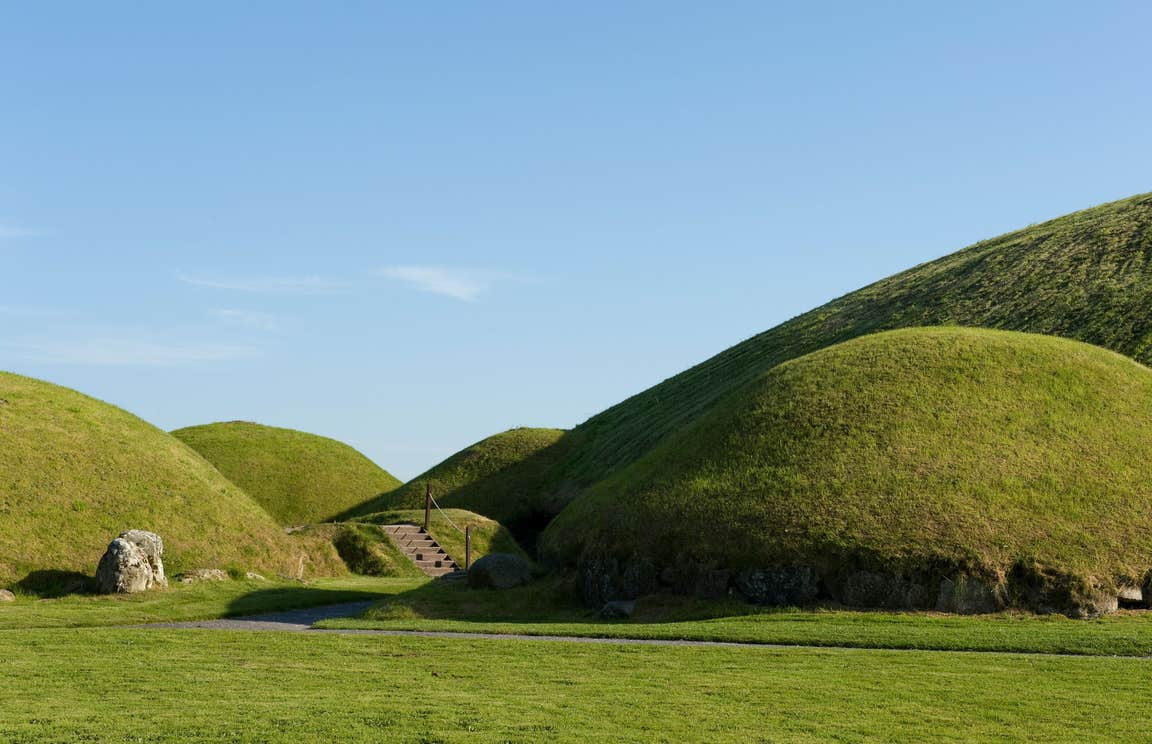 MountainpoleMountain / peak · 1.9 mi
 BalreaskMountain / peak · 2.5 mi
Other information
Photo: National Inventory of Architectural Heritage · Website use allowed for educational or private purposes with source credit