What is recorded here
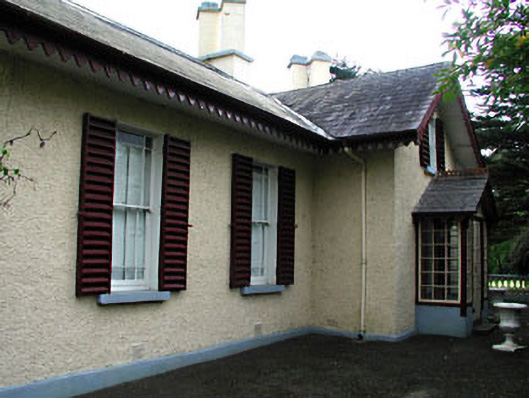
Detached house, five-bay single-storey to front, two-storey to rear, built c.1880, with gabled entrance breakfront. Pitched slate roof with angled chimneystacks and carved timber bargeboard. Roughcast rendered walls. Timber casement and sash windows. Single- and two-storey stone outbuildings to site. Cast-iron railings on plinths with octagonal limestone gates piers and pair of cast-iron gates.
This unusual house retains many original architectural features such as the pitched slate roof and angled chimneystacks. The house is enhanced by decorative features such as the timber bargeboard, pattern slate porch roof and timber sash windows. The related outbuildings and gates contribute to the setting of this fine house.
This does not grant access. Most recorded buildings are privately owned; view them only from public ground unless the owner allows entry.
Places near here
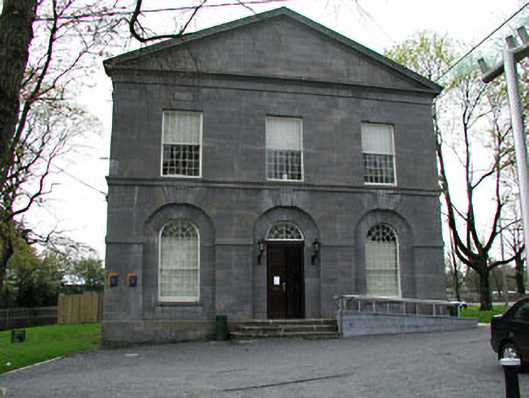 Kells Courthousecourt house · 46 yd
 CrossCross, High cross (present location) · 83 yd
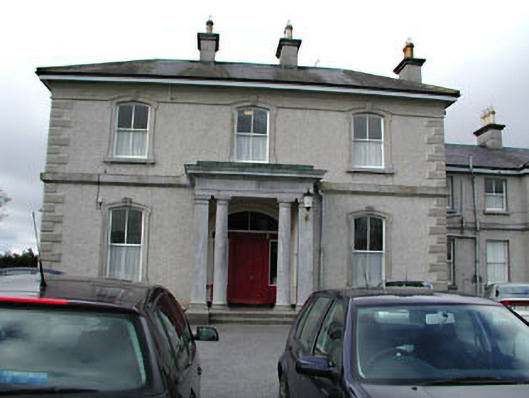 Eurekahouse · 153 yd
 Saint John's CemeteryMemorial · 165 yd
 The Parnell GardenMemorial · 365 yd
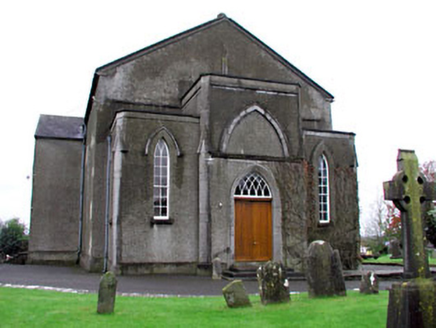 CastleCastle, unclassified · 499 yd
 Lady's Well WoodForest · 528 yd
 Enclosure in Headfort DemesneEnclosure · 569 yd
 Stone WoodWood · 647 yd
 Castle ruinsCastle · 1.1 mi
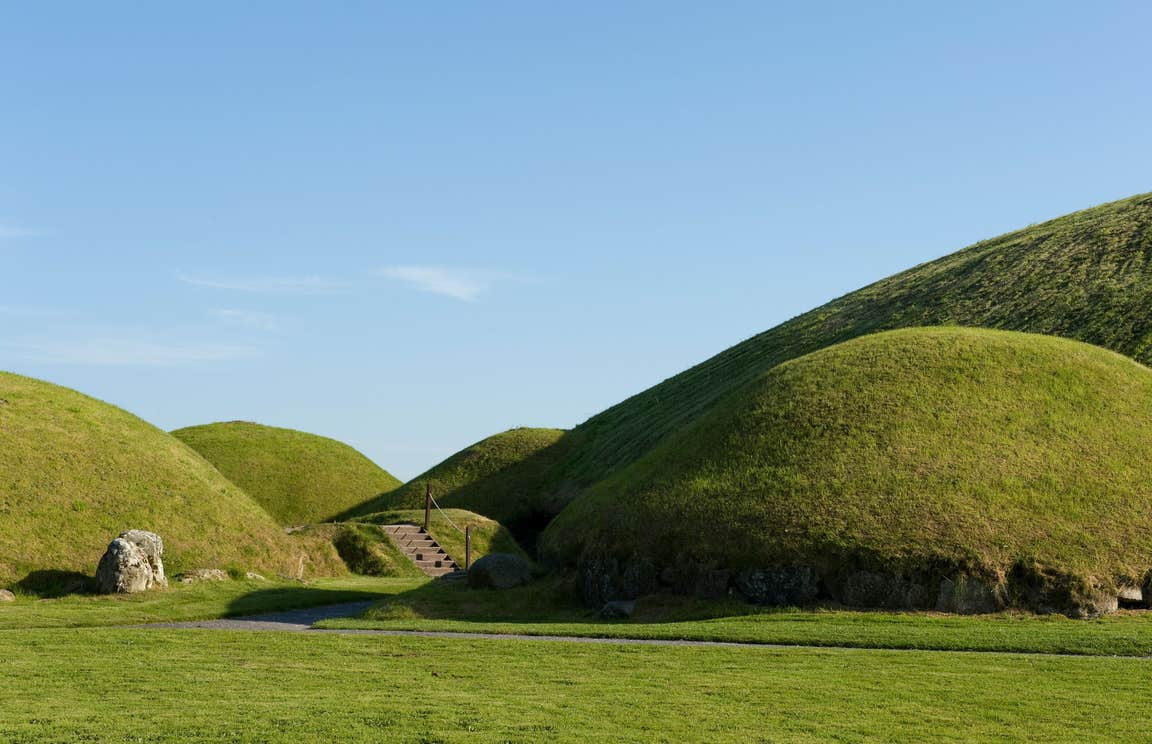 MountainpoleMountain / peak · 2.2 mi
 BalreaskMountain / peak · 2.3 mi
Other information
Photo: National Inventory of Architectural Heritage · Website use allowed for educational or private purposes with source credit