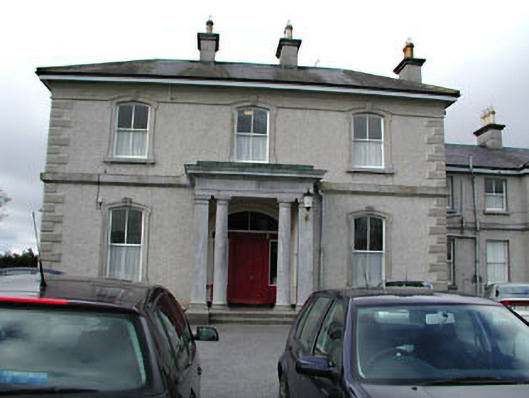
Places near here
Photo credits
- National Inventory of Architectural Heritage
- Nigel Thompson, Wikimedia Commons · CC BY-SA 2.0
- Stephen Keaveny, Wikimedia Commons · CC BY-SA 4.0
- Mark Duncan, Geograph · CC BY-SA 2.0
- Christian Pirkl, Wikimedia Commons · CC BY-SA 3.0 at
- Picea_breweriana_Canyon_Creek_Lakes_1.jpg : Tom Hilton derivative work: MPF, Wikimedia Commons · CC BY 2.0
- XNukes, Wikimedia Commons · CC BY-SA 4.0
 Kells CourthouseCourt house · 142 yd
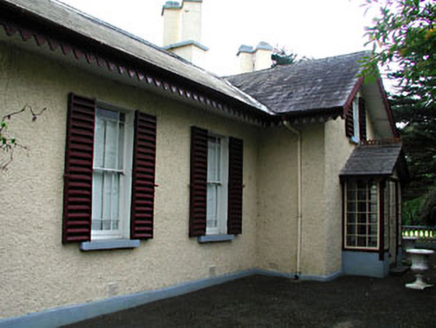 Kenlis LodgeHouse · 153 yd
Explorer Tom Kenlis Lodge is holding a grudge against the wind, which keeps trying to blow its slate off. It’s got these angled chimneys that look permanently confused about which way is up. Great spot to propos
The Parnell GardenMemorial · 281 ydCastleCastle, unclassified · 425 ydExplorer Tom The Castle at Town Parks might be haunted by a giant who lost his shoes and never got them back. It’s a legend that’s probably made up but sounds brilliant over pints. Dare you to say hello to it out loud.
 Kells Round TowerVisitor attraction · 636 yd
 Round Tower636 yd
Explorer Tom The Round Tower in Town Parks nearly got sold for a horse back in the day. A king was murdered inside it, so the vibes are a bit intense. A proper spot for a flask of tea and a big think.
 Kells High Crosses and Round TowerMemorial · 637 yd
 Sycamore1425 yd
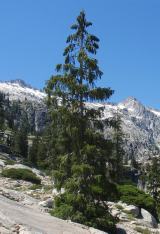 Brewer's Spruce1516 yd
Explorer Tom Brewer's Spruce in County Meath nearly got sold as a horse feed supplement before someone realised it was actually quite special. It’s tall enough to look down its nose at your GPS signal. Get there early and have it all to yourself.
Castle ruinsCastle · 1.2 mi Spire of LloydMonument · 1.5 miMountainpoleMountain / peak · 2.2 mi
More historic places in County Meath · All of County Meath

What do you know about this place?Tap to add a comment or ask a question