What is recorded here
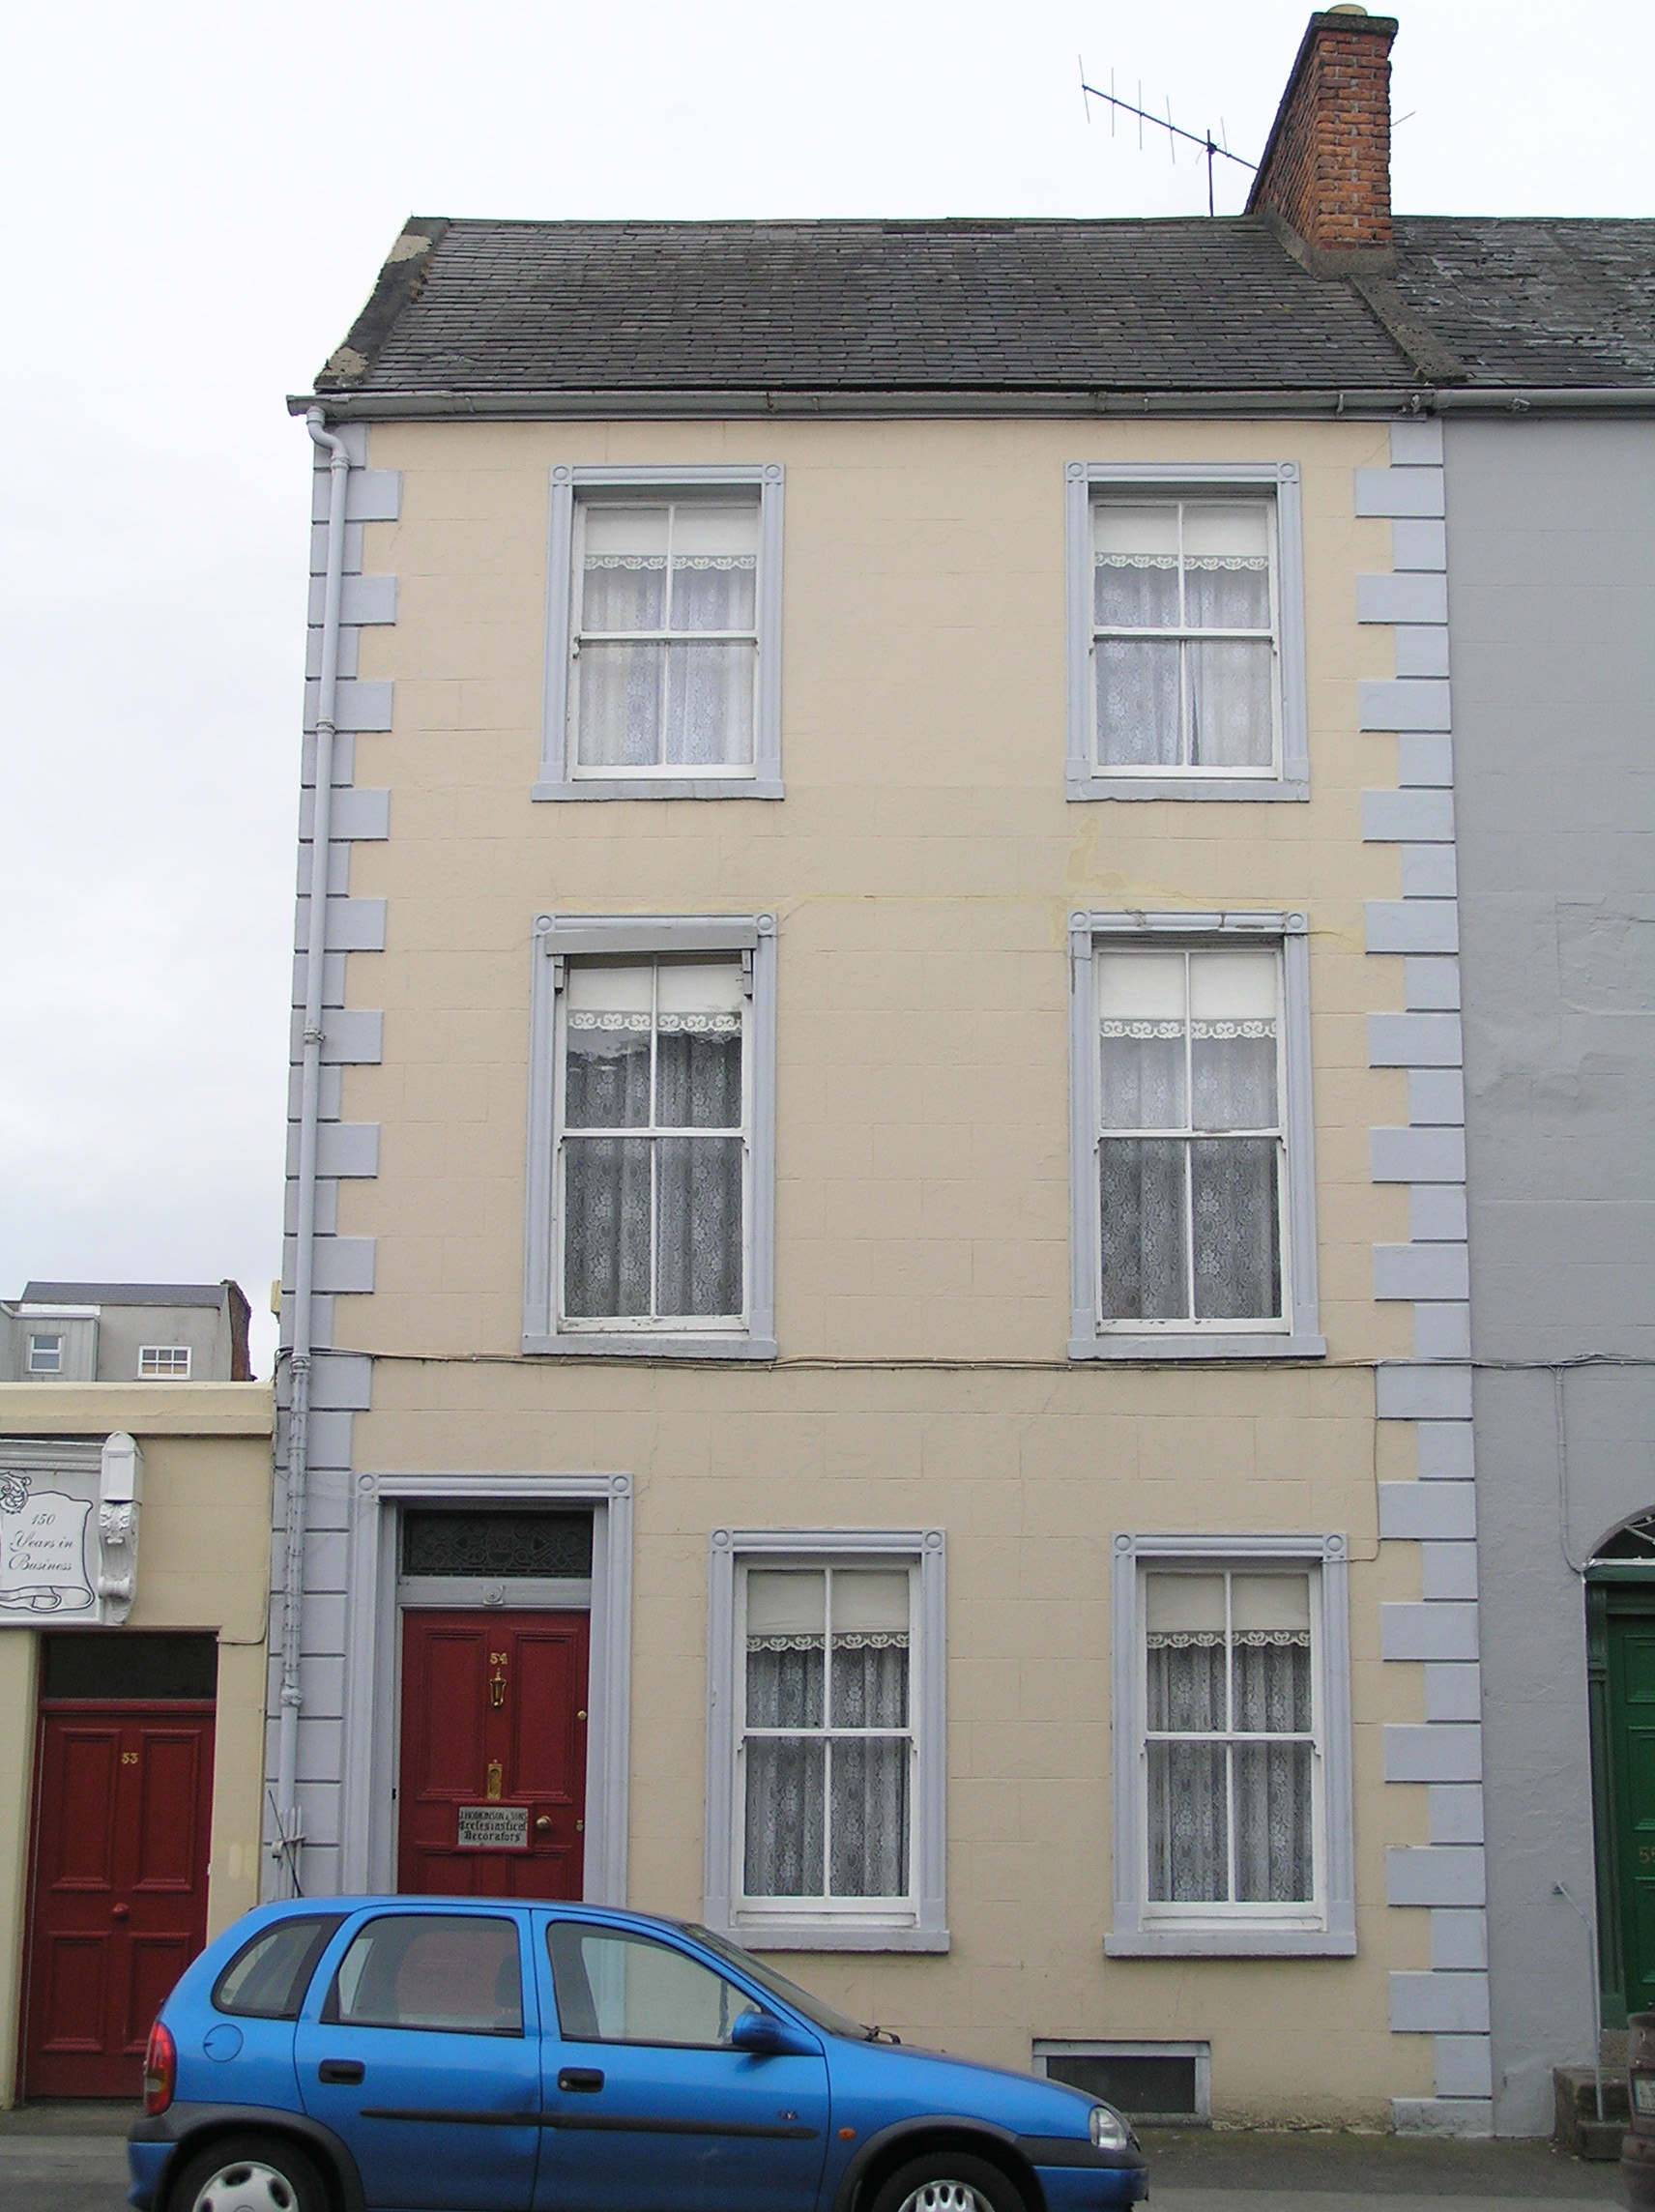
End-of-terrace two-bay three-storey over partially concealed basement stucco rendered house, built c. 1840, facing directly onto the public pavement, and prolonged to side by single-storey shop structure. Pitched natural slate roof with exposed gabled north-facing side elevation. Red brick chimneystack to south party wall. Cast-iron rainwater goods. Painted ruled and lined rendered walls with stucco quoins to sides. Exposed rubble limestone rear elevation with localised red brick infill. Square-headed window openings to façade, with painted stone sills, moulded stucco architraves with square block joints, and two-over-two timber sash windows with ogee horns to each level. Segmental-arched window openings with flush timber window frames and various permutations of timber casement windows two of which have margin-paned coloured glass overlights. Square-headed door opening, arrived at by two limestone steps, with wrought-iron railings on limestone plinth wall to north, having moulded stucco architrave with square block joints, limestone threshold step, and flat-panelled timber door leaf with name plate attached reading: J. Hodkinson & Sons Ecclesiastical Decorators. Leaded coloured glass overlight. Rubble limestone boundary wall encloses rear site.
This rendered stucco house bridges the definition of a vernacular architecture and the more formal late Georgian architecture of the city. It is within a terrace of six relatively uniform houses of similar scale, massing and composition.
From the Buildings of Ireland (National Inventory of Architectural Heritage) record 21517318
This does not grant access. Most recorded buildings are privately owned; view them only from public ground unless the owner allows entry.
Places near here
 Carrick HouseHouse · 46 yd
 Saint Joseph'sHouse · 50 yd
 Clondrina HouseHouse · 68 yd
 shop/retail outlet89 yd
 school96 yd
 O' Connell MonumentMonument · 164 yd
 Limerick War MemorialMemorial · 398 yd
 Limerick Seamen's MemorialMemorial · 405 yd
 King's IslandIsland · 1.1 mi
_-_geograph.org.uk_-_4570282.jpg/250px-Castles_of_Munster,_Rathurd,_Limerick_(3)_-_geograph.org.uk_-_4570282.jpg "Photo: Mike Searle, Wikimedia Commons · CC BY-SA 2.0") Castle (in ruins)Castle, tower house · 2.1 mi
Castle (in ruins)Castle, tower house · 2.1 mi_-_geograph.org.uk_-_6519496.jpg/250px-Castles_of_Munster,_Castle_Troy,_Limerick_(1)_-_geograph.org.uk_-_6519496.jpg "Photo: Garry Dickinson, Wikimedia Commons · CC BY-SA 2.0") Castle Troy (in ruins)Castle, tower house · 3.7 mi
Castle Troy (in ruins)Castle, tower house · 3.7 mi Cratloe WoodsForest · 5.3 mi
Pictures: National Inventory of Architectural Heritage; Ham n mustard, Wikimedia Commons · CC BY-SA 4.0; Stevesphotography, Wikimedia Commons · CC BY-SA 4.0; Hywel Williams, Geograph · CC BY-SA 2.0; David Hawgood, Geograph · CC BY-SA 2.0; Mike Searle, Wikimedia Commons · CC BY-SA 2.0; Garry Dickinson, Wikimedia Commons · CC BY-SA 2.0
More historic places in County Limerick · All of County Limerick
What do you know about this place?