What is recorded here
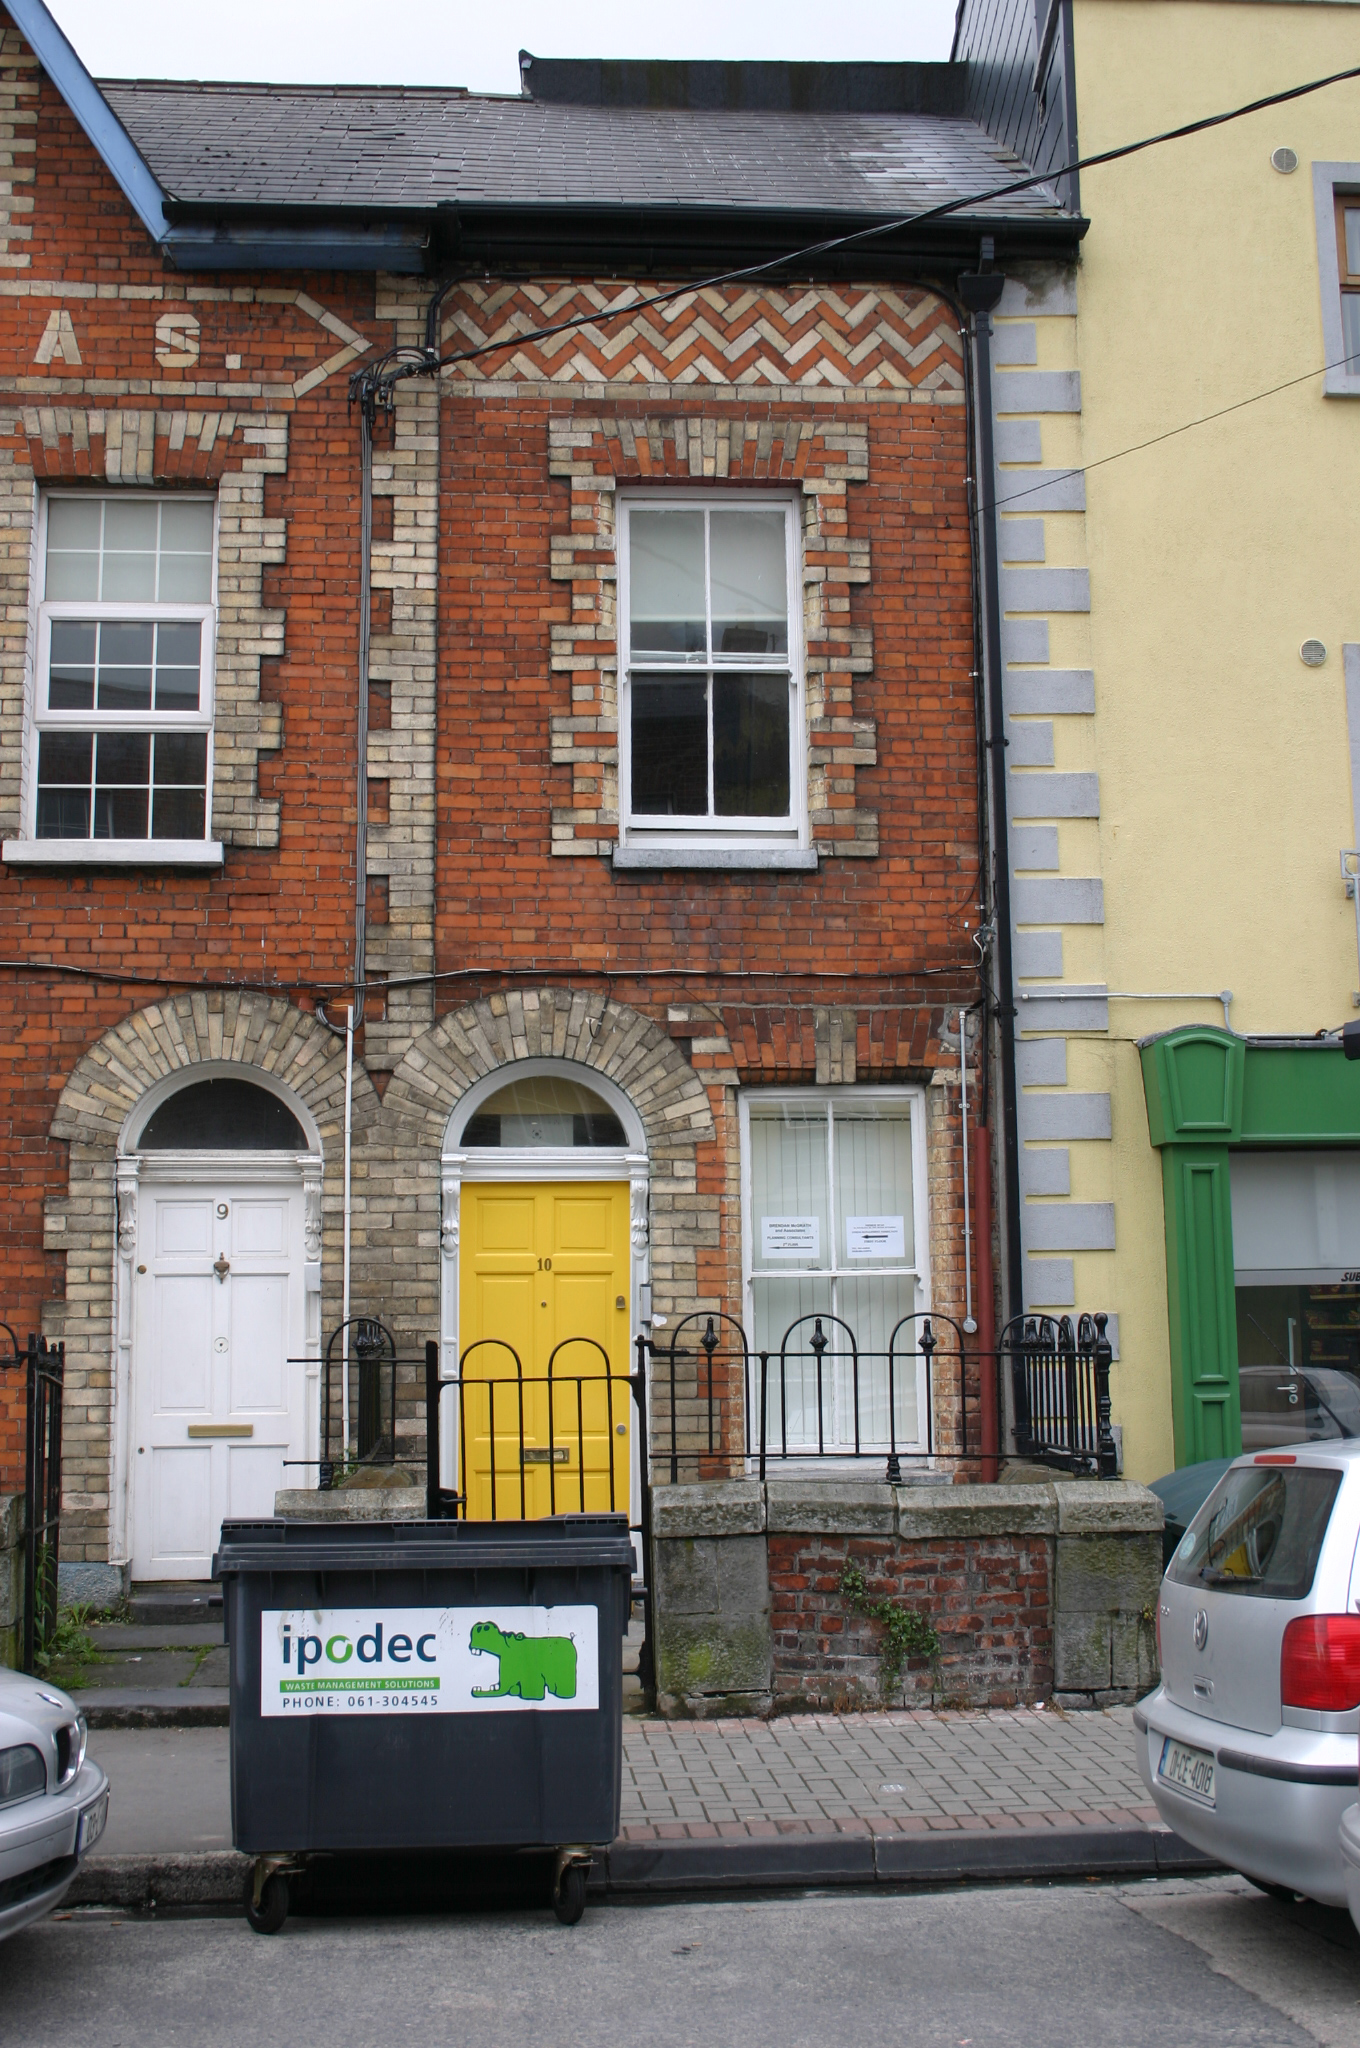
Carrick House on Newenham Street is the tiny red-and-yellow relation the solemn Georgian terraces would rather hadn’t come to dinner. It’s turned up in herringbone brickwork and already asked why everyone else is dressed for a funeral.
Terraced single-bay two-storey polychromatic house, built c. 1875, with decorative brick coursing to eaves level. Pitched artificial slate roof with cast-iron rainwater goods; rear span altered to form dormer window. Red brick faced walls laid in Flemish bond with red and yellow brick herringbone courses to eaves level. Square-headed window openings, with raised red and yellow brick surrounds having alternating chamfered and squared reveals to block-and-start sides at first floor level and ovolo moulded reveals at ground floor level; polychrome flat arch and limestone sill to both; and two-over-two timber sash windows with ogee horns. Round-arched door opening with yellow brick arch and surround, and inset timber doorcase comprising flat panels with console brackets joined by profiled lintel; replacement raised and fielded panelled timber door; plain fanlight above. Front site enclosed by red brick plinth wall with limestone coping supporting original wrought-iron railings with arch and finial detailing. Limestone gate reveals and original wrought-iron gate.
This curiously diminutive house contrasts strongly with the imposing and sober Georgian terraces on the neighbouring streets. It forms one of three houses comprising Carrick Villas which face onto Newenham Street.
From the Buildings of Ireland (National Inventory of Architectural Heritage) record 21517119
This does not grant access. Most recorded buildings are privately owned; view them only from public ground unless the owner allows entry.
Places near here
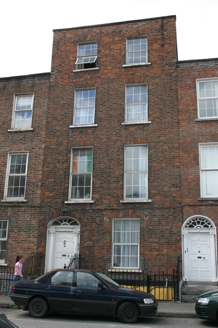 Clondrina HouseHouse · 40 yd
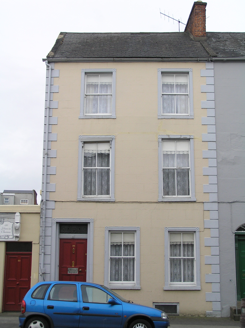 J. Hodkinson and SonsHouse · 46 yd
 shop/retail outlet64 yd
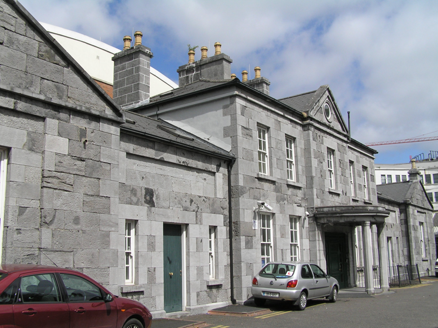 school66 yd
.jpg/250px-Jesuit_Church_and_College_of_the_Sacred_Heart_(Limerick).jpg "Photo: William Lawrence ( 1840-1932 ), Wikimedia Commons · Public domain") Catholic Church of the Sacred HeartChurch/chapel · 83 yd
Catholic Church of the Sacred HeartChurch/chapel · 83 yd O' Connell MonumentMonument · 125 yd
 Limerick War MemorialMemorial · 362 yd
 Limerick Seamen's MemorialMemorial · 367 yd
 King's IslandIsland · 1.0 mi
_-_geograph.org.uk_-_4570282.jpg/250px-Castles_of_Munster,_Rathurd,_Limerick_(3)_-_geograph.org.uk_-_4570282.jpg "Photo: Mike Searle, Wikimedia Commons · CC BY-SA 2.0") Castle (in ruins)Castle, tower house · 2.1 mi
Castle (in ruins)Castle, tower house · 2.1 mi_-_geograph.org.uk_-_6519496.jpg/250px-Castles_of_Munster,_Castle_Troy,_Limerick_(1)_-_geograph.org.uk_-_6519496.jpg "Photo: Garry Dickinson, Wikimedia Commons · CC BY-SA 2.0") Castle Troy (in ruins)Castle, tower house · 3.7 mi
Castle Troy (in ruins)Castle, tower house · 3.7 mi Cratloe WoodsForest · 5.3 mi
Pictures: National Inventory of Architectural Heritage; William Lawrence ( 1840-1932 ), Wikimedia Commons · Public domain; Ham n mustard, Wikimedia Commons · CC BY-SA 4.0; Stevesphotography, Wikimedia Commons · CC BY-SA 4.0; Hywel Williams, Geograph · CC BY-SA 2.0; David Hawgood, Geograph · CC BY-SA 2.0; Mike Searle, Wikimedia Commons · CC BY-SA 2.0; Garry Dickinson, Wikimedia Commons · CC BY-SA 2.0
More historic places in County Limerick · All of County Limerick
What do you know about this place?