What is recorded here
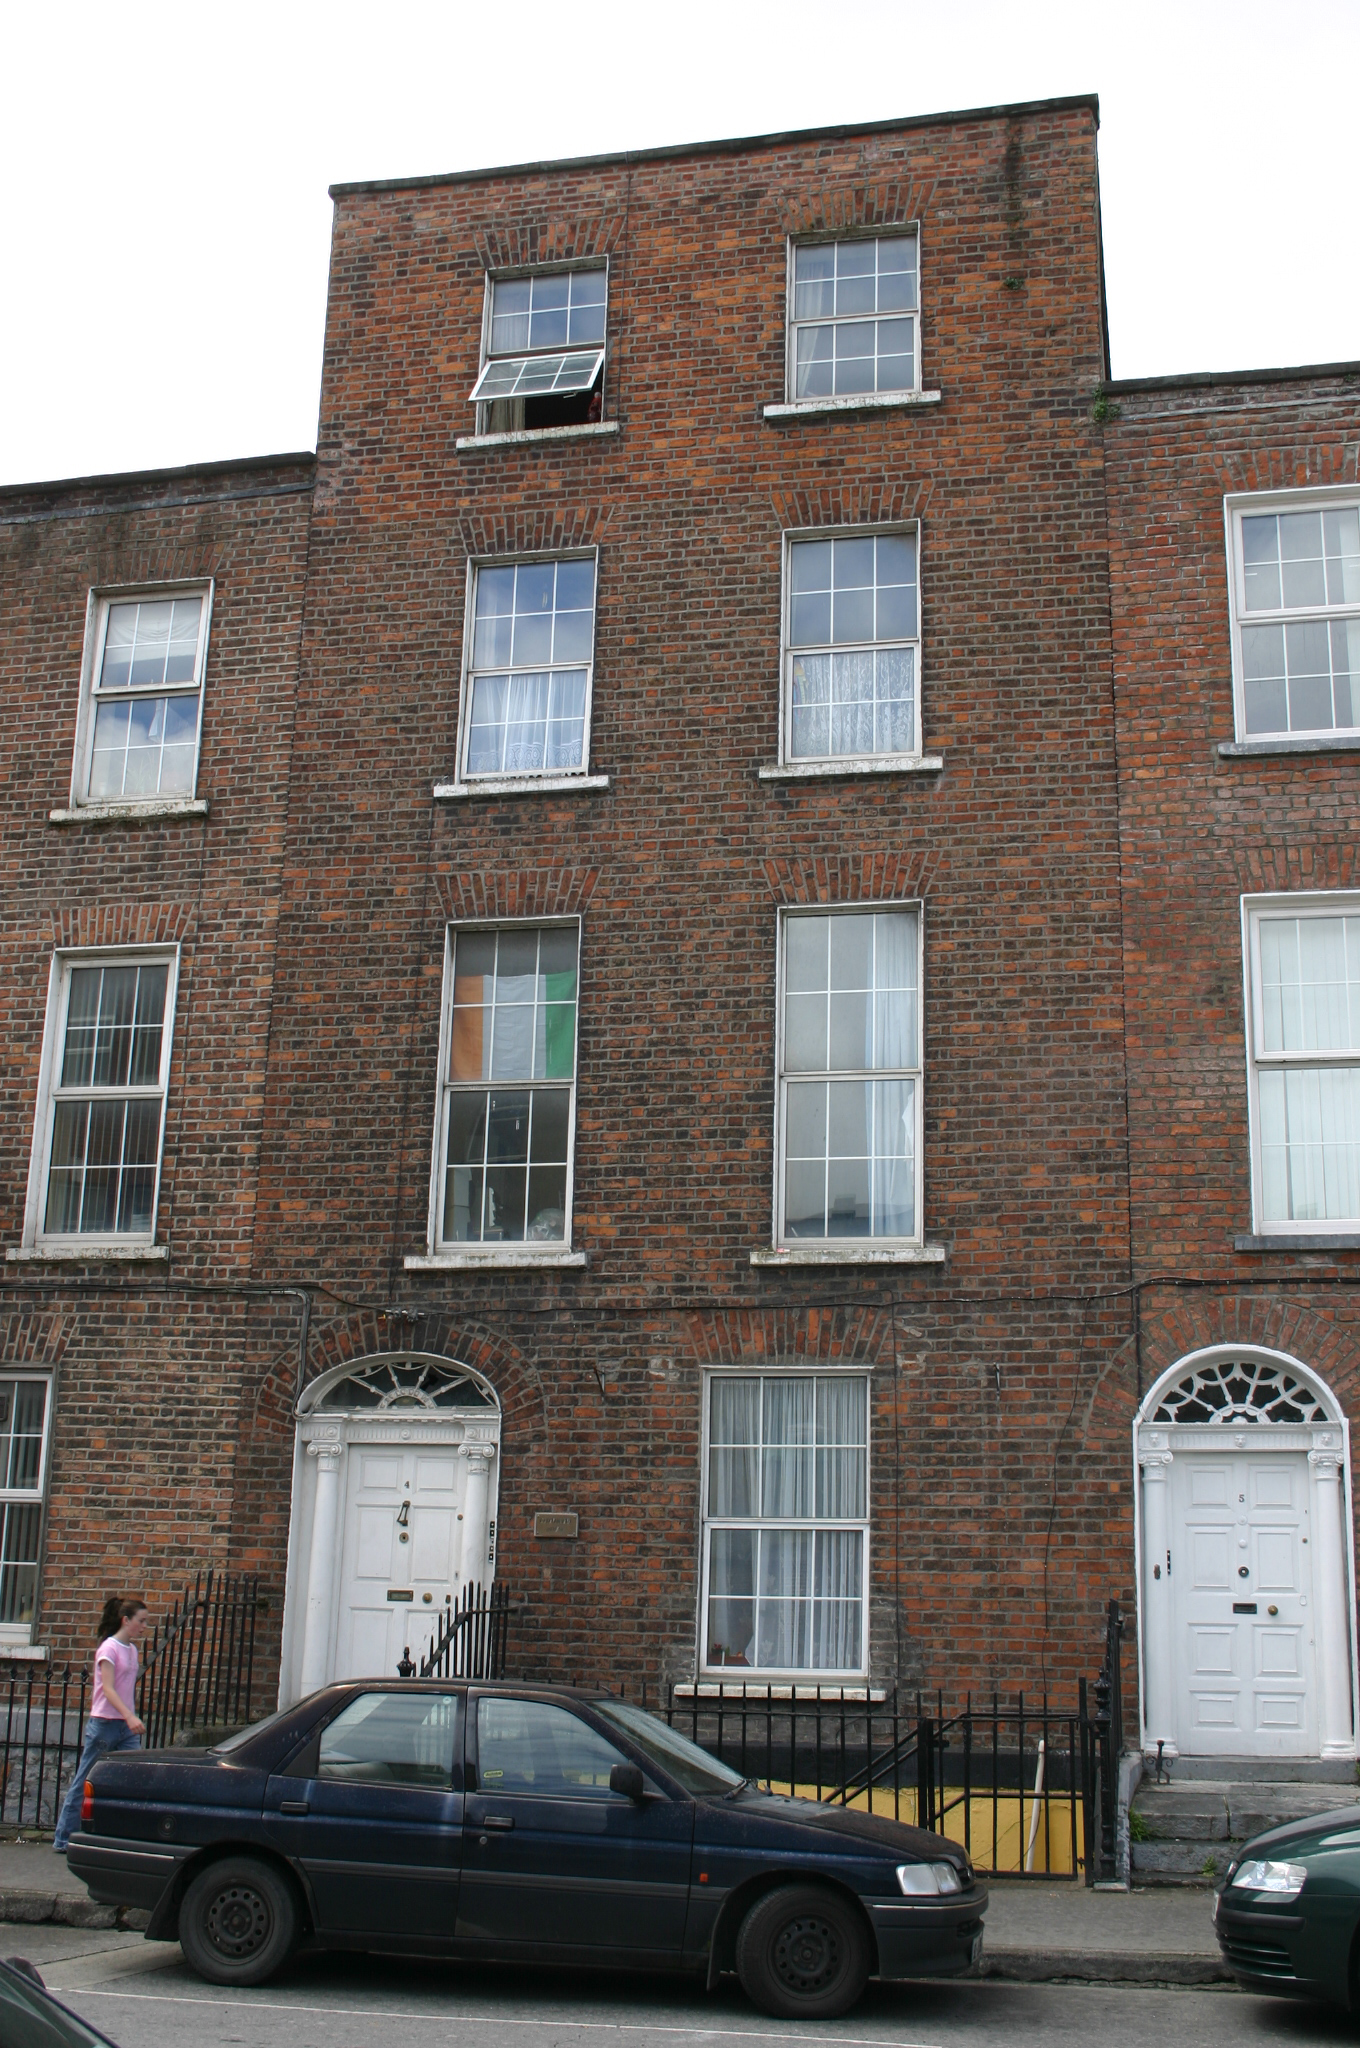
Clondrina House stands a whole floor above its neighbours on Newenham Street. The terrace agreed on a height, and Clondrina waited until everyone had gone home before putting its hand up with one more thing.
Terraced two-bay four-storey over basement red brick house, built c. 1850. Pitched roof concealed behind parapet wall with rendered chimneystacks to party walls. Red brick façade laid in Flemish bond, with cement re-pointing; lead flashing to parapet coping. Rendered basement elevation with painted plinth course at ground floor level. Rendered partially gabled party walls with parapet copings. Rendered rear elevation with metal fire escape, c. 1980. Square-headed window opening, red brick arches, patent rendered reveals, limestone sills, and replacement uPVC windows. To rear elevation there is a round-arch window opening with rendered reveals, and six-over-six timber sash window with fanlight to upper sash. Three centred arched door opening with red brick arch, patent rendered reveals, and plaster doorcase comprising half-engaged Composite columns joined by fluted frieze with roundels, breaking forward over columns, with original raised and fielded panelled timber door and original webbed fanlight above. Limestone flagged front door platform bridges basement area. Basement area enclosed by limestone plinth wall with wrought-iron railings having Neo-classical cast-iron rail posts with pineapple finials; metal steps to basement area, c. 1980. Single-storey rear site outbuilding, c. 1980.
This house rises an entire floor level above the terrace, and as such acts as a form of eye-catcher for the terrace. It is most likely that the third floor was added at a later date. It contributes to the intactness and uniformity of the terrace, which is of a modest scale when compared with the O'Connell Street (formerly George's Street). Newenham Street is named after Rev. Edward Newenham Hoare, who built the Trinity Church of Ireland Church.
From the Buildings of Ireland (National Inventory of Architectural Heritage) record 21517125
This does not grant access. Most recorded buildings are privately owned; view them only from public ground unless the owner allows entry.
Places near here
 shop/retail outlet24 yd
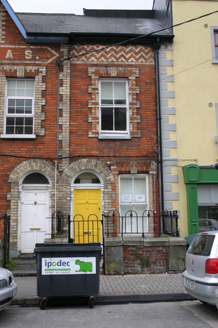 Carrick HouseHouse · 40 yd
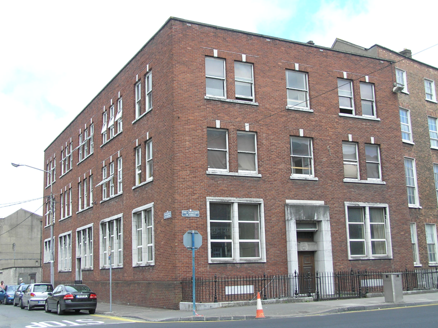 school54 yd
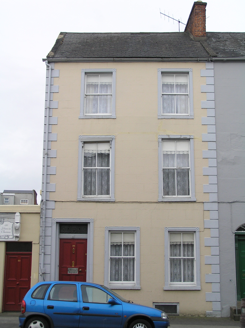 J. Hodkinson and SonsHouse · 68 yd
.jpg/250px-Jesuit_Church_and_College_of_the_Sacred_Heart_(Limerick).jpg "Photo: William Lawrence ( 1840-1932 ), Wikimedia Commons · Public domain") Catholic Church of the Sacred HeartChurch/chapel · 73 yd
Catholic Church of the Sacred HeartChurch/chapel · 73 yd O' Connell MonumentMonument · 96 yd
 Limerick War MemorialMemorial · 330 yd
 Limerick Seamen's MemorialMemorial · 385 yd
 King's IslandIsland · 1.0 mi
_-_geograph.org.uk_-_4570282.jpg/250px-Castles_of_Munster,_Rathurd,_Limerick_(3)_-_geograph.org.uk_-_4570282.jpg "Photo: Mike Searle, Wikimedia Commons · CC BY-SA 2.0") Castle (in ruins)Castle, tower house · 2.1 mi
Castle (in ruins)Castle, tower house · 2.1 mi_-_geograph.org.uk_-_6519496.jpg/250px-Castles_of_Munster,_Castle_Troy,_Limerick_(1)_-_geograph.org.uk_-_6519496.jpg "Photo: Garry Dickinson, Wikimedia Commons · CC BY-SA 2.0") Castle Troy (in ruins)Castle, tower house · 3.7 mi
Castle Troy (in ruins)Castle, tower house · 3.7 mi Cratloe WoodsForest · 5.3 mi
Pictures: National Inventory of Architectural Heritage; William Lawrence ( 1840-1932 ), Wikimedia Commons · Public domain; Ham n mustard, Wikimedia Commons · CC BY-SA 4.0; Stevesphotography, Wikimedia Commons · CC BY-SA 4.0; Hywel Williams, Geograph · CC BY-SA 2.0; David Hawgood, Geograph · CC BY-SA 2.0; Mike Searle, Wikimedia Commons · CC BY-SA 2.0; Garry Dickinson, Wikimedia Commons · CC BY-SA 2.0
More historic places in County Limerick · All of County Limerick
What do you know about this place?