DDiscover AloneMapAbout

School in Limerick Municipal Borough (21517019)

School
School in Limerick Municipal Borough
Photo: National Inventory of Architectural Heritage · Report the wrong picture

What is recorded here

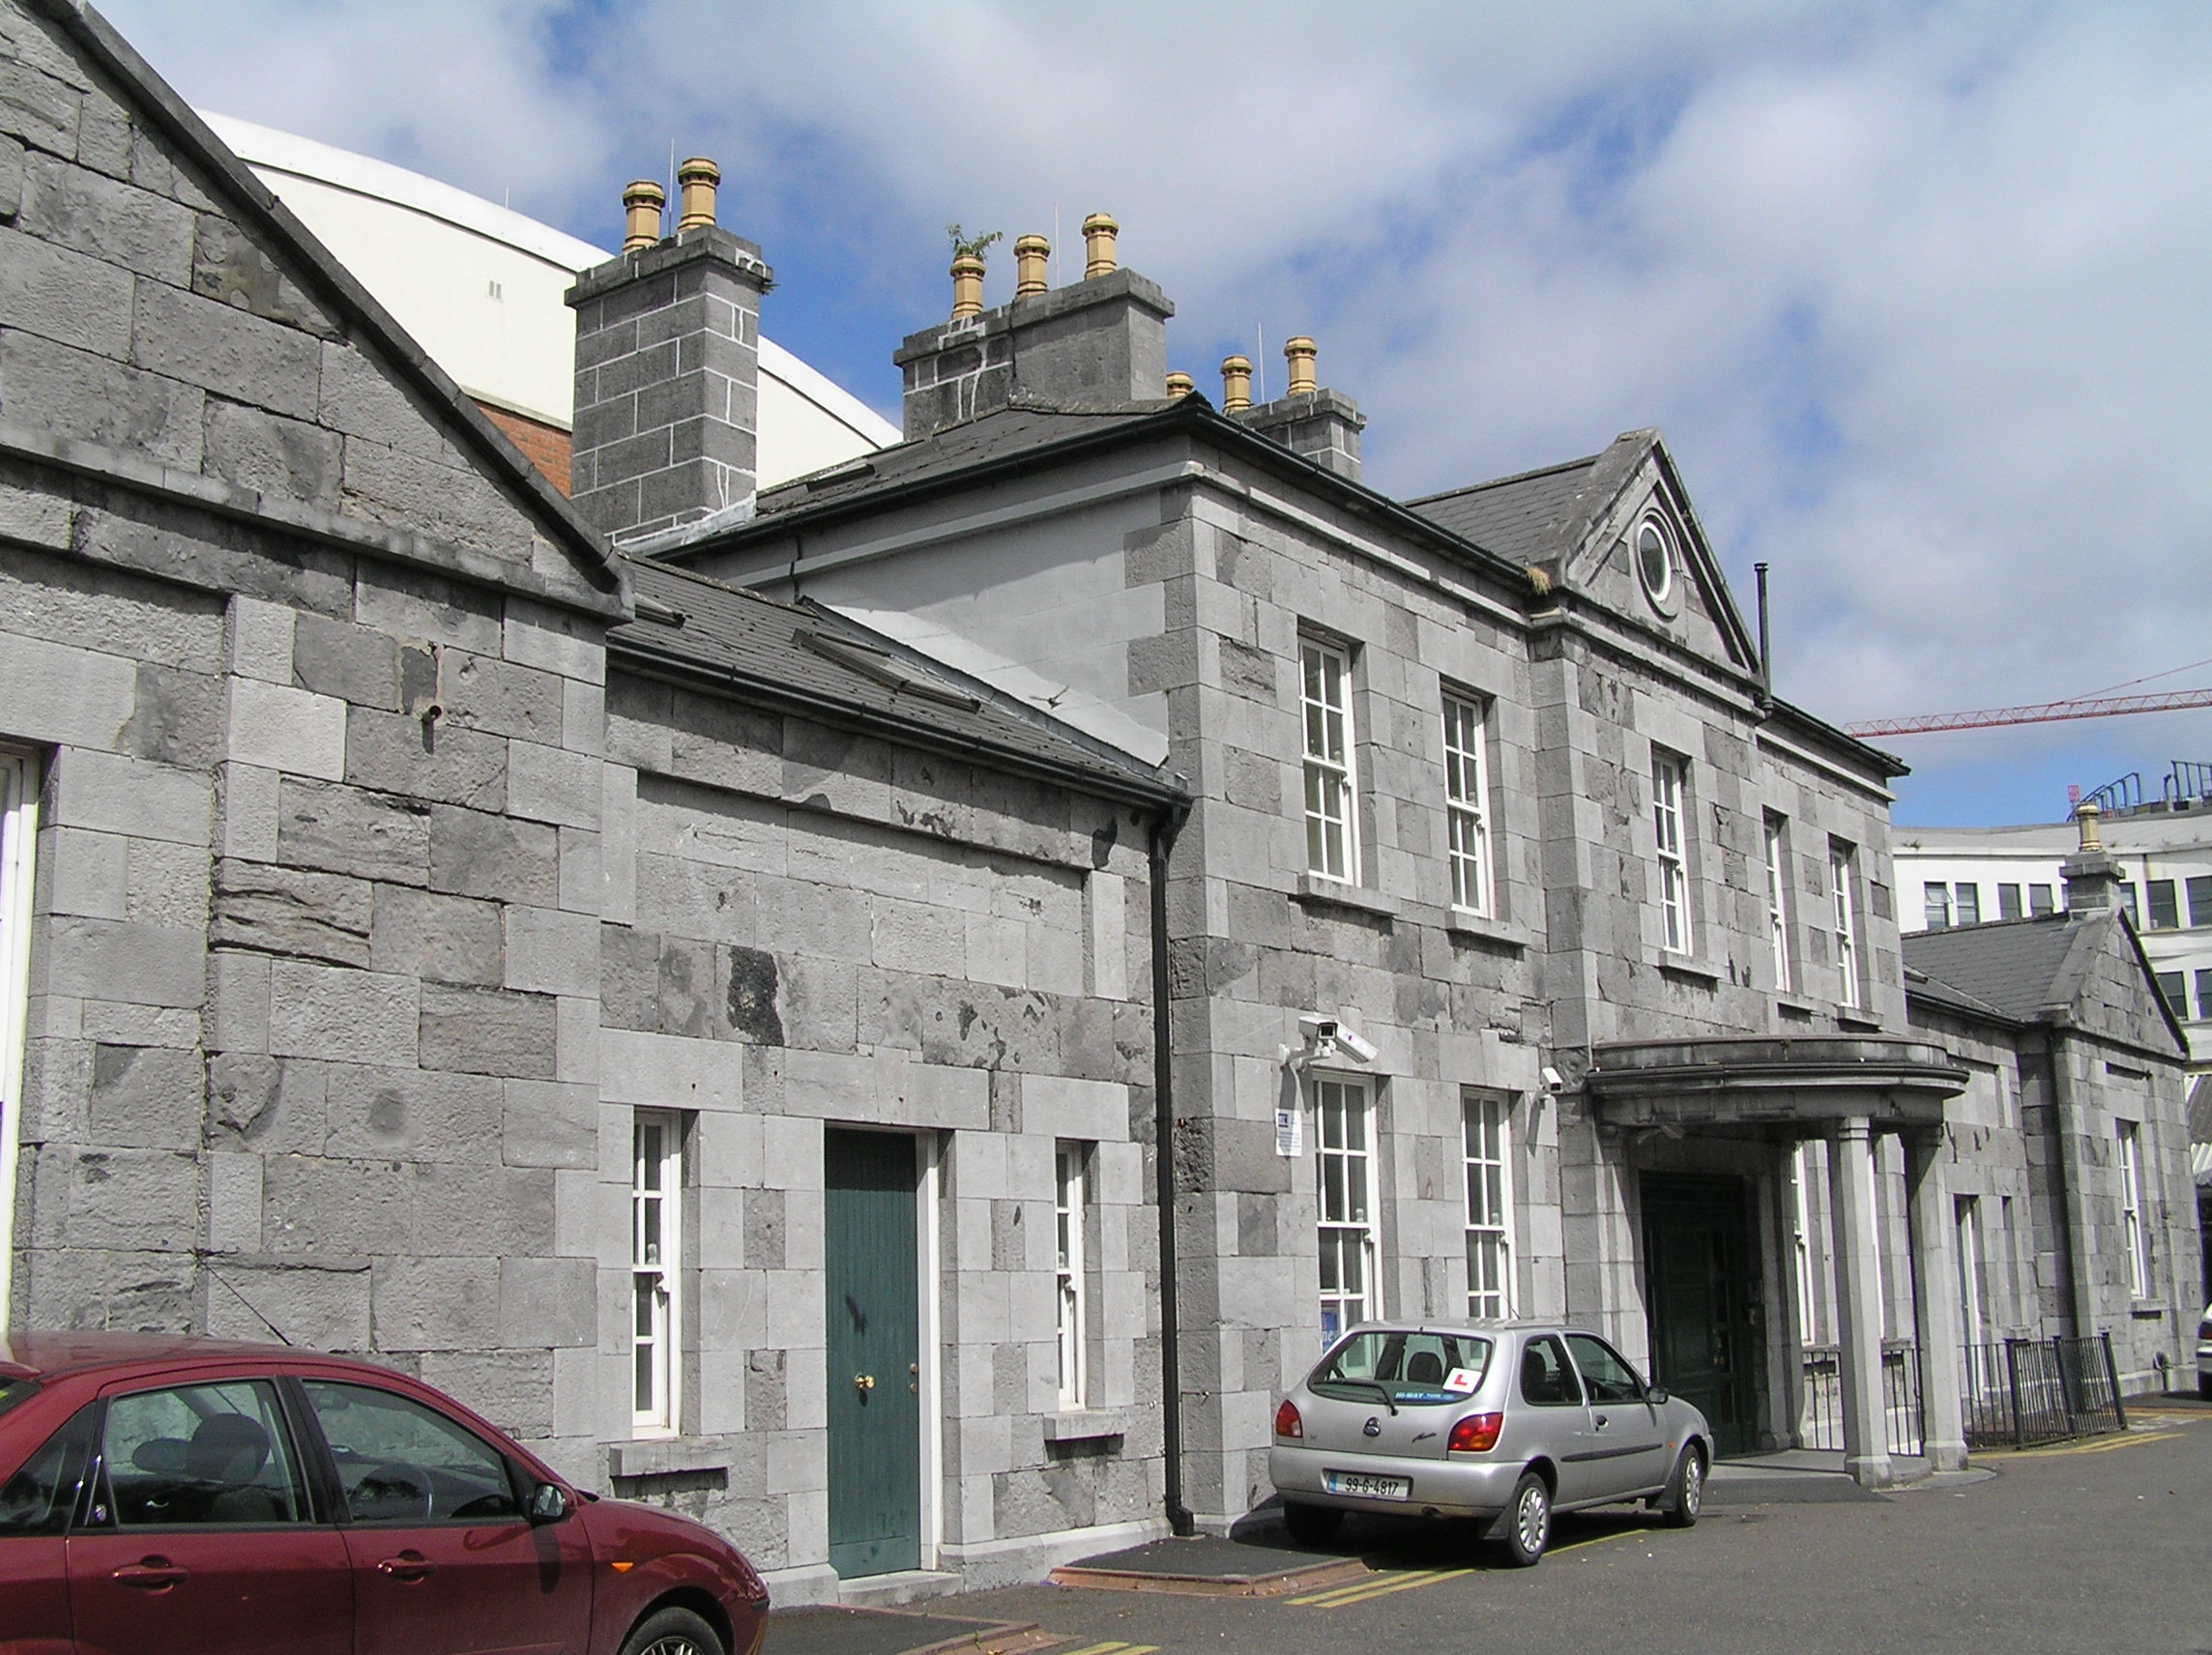
Detached classically composed and symmetrical former school and orphanage building, built between 1837-39. It forms a five-bay two-storey over-basement central block with a centrally-placed pedimented entrance breakfront, flanked by straight single-storey over basement three-bay wings distinguished by blank recessed…

Read the whole record
Detached classically composed and symmetrical former school and orphanage building, built between 1837-39. It forms a five-bay two-storey over-basement central block with a centrally-placed pedimented entrance breakfront, flanked by straight single-storey over basement three-bay wings distinguished by blank recessed horizontal panels above apertures, and terminated by slightly breakfronted single-bay single-storey over concealed basement pedimented pavilions. Large historically irrelevant apartment structure, which is linked to the rear elevation of the former, rises five storeys over a basement level to the rear. Hipped artificial slate roof with intersecting gabled roof structures. Limestone ashlar chimneystacks with octagonal clay pots. Single-pot stacks surmount pediment over pavilions. Cast-iron and uPVC rainwater goods. Roof lights introduced to various spans. Limestone ashlar faced front elevation with plain architrave delineating frieze beneath eaves, and architrave and coping to pediment. Painted rendered basement elevation and side and rear elevations. Square-headed window openings, limestone ashlar lintel, reveals, sills ad replacement six-over-six timber sash windows with heavy ogee horns. Window openings to pavilions set in square-headed recess. Oculus to pediment with limestone ashlar surround and fixed timber window. Semi-circular plan entrance portico comprising square-plan limestone Doric columns with chamfered corners and standing on plinth bases on a limestone podium step and supporting a limestone ashlar entablature. Limestone portico platform gives access to a wide square-headed front door opening with a limestone lintel, and with a replacement panelled timber door and sidelights, c. 2000. Concrete steps give access to basement level to north of front door. Hard surface asphalt front site car park enclosed from road by low limestone ashlar plinth wall with piers forming vehicular access points.
The school was founded for Protestant girls and endowed by Mrs. Hannah Villiers in her will of 1815. The construction was attributed by T.F. McNamara to the Pain Brothers, who were paid £2,388 by T.F. McNamara. The total cost of the school was £3,089.18s.10d. The school was established by the trustees of Mrs. Villiers estate sometime between 1830, when Samuel Lewis observed that large schools were being built, and 1866, when it was reported that £7,507.90s had been spent on construction of schools and almshouses. By the 1860s a total of ninety-four children were being educated here. Hannah Villiers also endowed the almshouses on Nicholas Street. The school building compares favourably with the archetypal Palladian country villa, with a central 'corp de logi' flanked by wings linked to terminating pavilions. The quality of the ashlar limestone work gives futher distinction to this fine, lone classical building on Henry Street.

From the Buildings of Ireland (National Inventory of Architectural Heritage) record 21517019

This does not grant access. Most recorded buildings are privately owned; view them only from public ground unless the owner allows entry.

Official building number
21517019
What do you know about this place?Tap to add a comment or ask a question

What you write will be public.

Places near here

Photo credits
  • National Inventory of Architectural Heritage
  • Dave Kelly, Wikimedia Commons · CC BY-SA 2.0
  • vincent campbell, Wikimedia Commons
  • Bing image result, image search
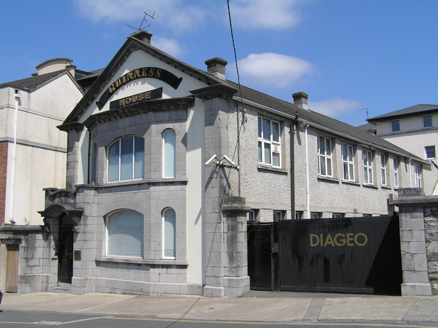
Inver HouseOffice · 193 yd

Explorer Tom Inver House in Limerick had a fox take charge of the office one winter. The fox ran better meetings than the humans…

gasworks275 yd

Explorer Tom Gasworks in Limerick Municipal Borough ended up here because someone misplaced the map and blamed the wind. It used to…

harbour/dock/port, dry dock341 yd

Explorer Tom Harbour in Limerick Municipal Borough was nearly sold for a horse by a confused clerk once. The stone masonry looks…
The Shipping OfficeOffice · 342 yd

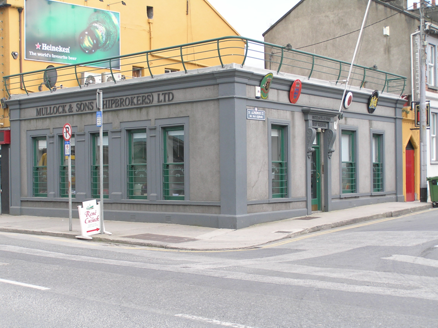
Explorer Tom The Shipping Office in Limerick must have taken about four thousand cups of tea to build, considering how tired it…

factory372 yd

Explorer Tom Factory in Limerick Municipal Borough made a New Year's resolution to stop hiding its stone signage behind new boards.…

Saint Alphonsus's Catholic ChurchChurch/chapel · 408 yd

Explorer Tom Saint Alphonsus's Catholic Church is showing off its 1862 dedication date like it’s a brand-new badge. It’s all about…

Saint Alphonsus's ConventMonastery · 442 yd

Explorer Tom Saint Alphonsus's Convent in Limerick Municipal Borough confuses the map makers because it’s just so big and blocky.…

J. Bannatyne and SonsTank/silo · 521 yd

Explorer Tom This Tank or silo in Limerick Municipal Borough is a concrete giant that believes it will one day fly. The prophecy…

Clare ViewHouse · 535 yd

Explorer Tom Clare View in Limerick claims a ghost once tried to move into the attic but got stuck in the chimney. The house looked…

gate lodge585 yd

Explorer Tom Gate lodge in Limerick Municipal Borough is part of a terrace that lost its windows and gained some serious attitude…

Markets Field StadiumLeague of Ireland ground · 1383 yd

Explorer Tom Markets Field keeps Limerick football close enough to hear the shouts from the far touchline. Treaty United call this…

Old Christians GAA pitchGAA ground · 1.0 mi

More historic places in County Limerick · All of County Limerick

Add to this placeAdd a picture Add a detailed tip Add a story

Explore the map1,095,414 places to discover

Next place · or swipeInver House