DDiscover AloneMapAbout

Gate lodge in Limerick Municipal Borough (21521052)

Gate lodge
Gate lodge in Limerick Municipal Borough
Photo: National Inventory of Architectural Heritage · Report the wrong picture

This does not grant access. Most recorded buildings are privately owned; view them only from public ground unless the owner allows entry.

Official building number
21521052
What do you know about this place?Tap to add a comment or ask a question

What you write will be public.

What is recorded here

Terraced two-bay two-storey red brick house, built c. 1900, with a full-height three-sided bay window surmounted by a gabled dormer attic storey, built as part of a uniform terrace of seven houses. Shared gabled return. Pitched gabled slate roof with intersecting gabled dormer roof. Roof lights to front and rear span.…

Read the whole record
Terraced two-bay two-storey red brick house, built c. 1900, with a full-height three-sided bay window surmounted by a gabled dormer attic storey, built as part of a uniform terrace of seven houses. Shared gabled return. Pitched gabled slate roof with intersecting gabled dormer roof. Roof lights to front and rear span. Red brick chimneystack to apex of gabled side elevation and return, each having stringcourse, dog-tooth cornice and plain clay pots. Cast-iron rainwater goods. Red brick walls laid in English garden wall bond with corbelled brick eaves course, with moulded red brick sill course doubling as frieze architrave. Dormer gable treated as a moulded rendered broken base pediment with finial to apex. Cement rendered rear elevation. Square-headed window openings, with continuous limestone lintel bands at ground and first floor level, red brick reveals, continuous limestone or moulded red brick sill courses, with replacement uPVC windows, early timber casements to attic level. Two-over-two timber sash windows and casement windows to the rear elevation. Partially glazed timber-framed entrance porch with turned plain timber vertical supports joined timber balustrade. Tiled entrance platform. Square-headed door opening, continuous limestone ashlar lintel, reveals and limestone threshold step. Plain doorframe with raised and fielded panelled timber door with stop-chamfer detailing and glazed upper panels. Plain cylinder glass overlight. Porch roof with plain timber rafters and wired glass sheeting. Front site partially enclosed by red brick faced plinth wall and panelled red brick pier both with painted capping stones supporting Art Nouveau inspired cast-iron railings. Plaque with incised lettering reads: 6 Laurel Villas.
This house is part of a uniform terrace of houses. The group composition of which is emphasised by the repetition of vertical elements, i.e., the full-height bay windows, the horizontal limestone lintel bands, first floor limestone sill course and red brick sill course at attic level. Loss of timber sash windows on the front elevation is to be lamented, as the loss has a negative effect on the character of the terrace on the whole.

From the Buildings of Ireland (National Inventory of Architectural Heritage) record 21521052

Places near here

Photo credits
  • National Inventory of Architectural Heritage
  • Dave Kelly, Wikimedia Commons · CC BY-SA 2.0
  • Maker not stated on source page, en.wikipedia.org
  • Kmcnamee, Wikimedia Commons · CC BY-SA 4.0
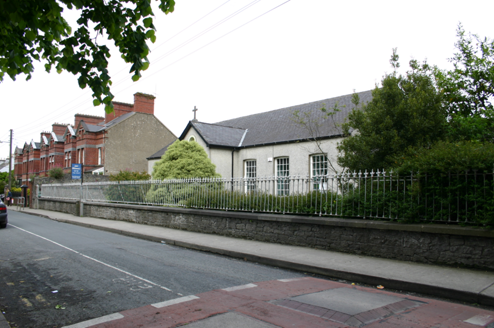
Saint Philomena's SchoolSchool · 29 yd

Explorer Tom Saint Philomena’s School in Limerick Municipal Borough is throwing a serious tantrum against its bigger sister, the…

Clare ViewHouse · 50 yd

Explorer Tom Clare View in Limerick claims a ghost once tried to move into the attic but got stuck in the chimney. The house looked…

CosimaHouse · 64 yd

Explorer Tom Cosima on Victoria Terrace has strong opinions about the road leading to it, calling it 'too bumpy for my coach house.'…
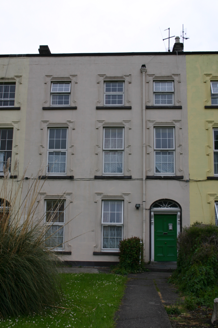
gate lodge, apartment/flat (converted)69 yd

Explorer Tom Gate lodge in Limerick is being picked on by the wind because it lost its original windows. It’s just one of four…

post box85 yd

Explorer Tom Post box in Limerick Municipal Borough is in an eternal feud with the rain, winning by sheer stubbornness. It’s a…
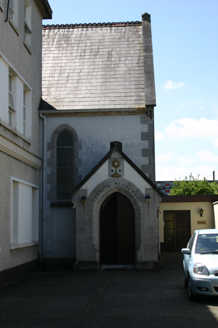
Marie Reparatrice ConventChurch/chapel · 147 yd

Explorer Tom Marie Reparatrice Convent looks like it’s in an eternal argument with the rain about who gets to live inside. The…

Saint Alphonsus's ConventMonastery · 152 yd

Explorer Tom Saint Alphonsus's Convent in Limerick Municipal Borough confuses the map makers because it’s just so big and blocky.…
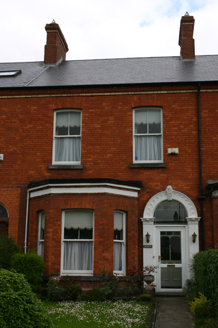
DromoreHouse · 166 yd

Explorer Tom Dromore on Ascot Terrace would tell the place that replaced it 'you’re all square edges and no charm.' It’s one of…

Saint Alphonsus's Catholic ChurchChurch/chapel · 185 yd

Explorer Tom Saint Alphonsus's Catholic Church is showing off its 1862 dedication date like it’s a brand-new badge. It’s all about…

CastleCastle, unclassified · 657 yd

Explorer Tom Castle in Courtbrack is claiming it was invented by a local who just woke up from a nap and decided to build something…

Ballinacurra Gaels GAA pitchGAA ground · 1285 ydOld Christians GAA pitchGAA ground · 1458 yd

More historic places in County Limerick · All of County Limerick

Add to this placeAdd a picture Add a detailed tip Add a story

Explore the map1,095,414 places to discover

Next place · or swipeSaint Philomena's School