What is recorded here
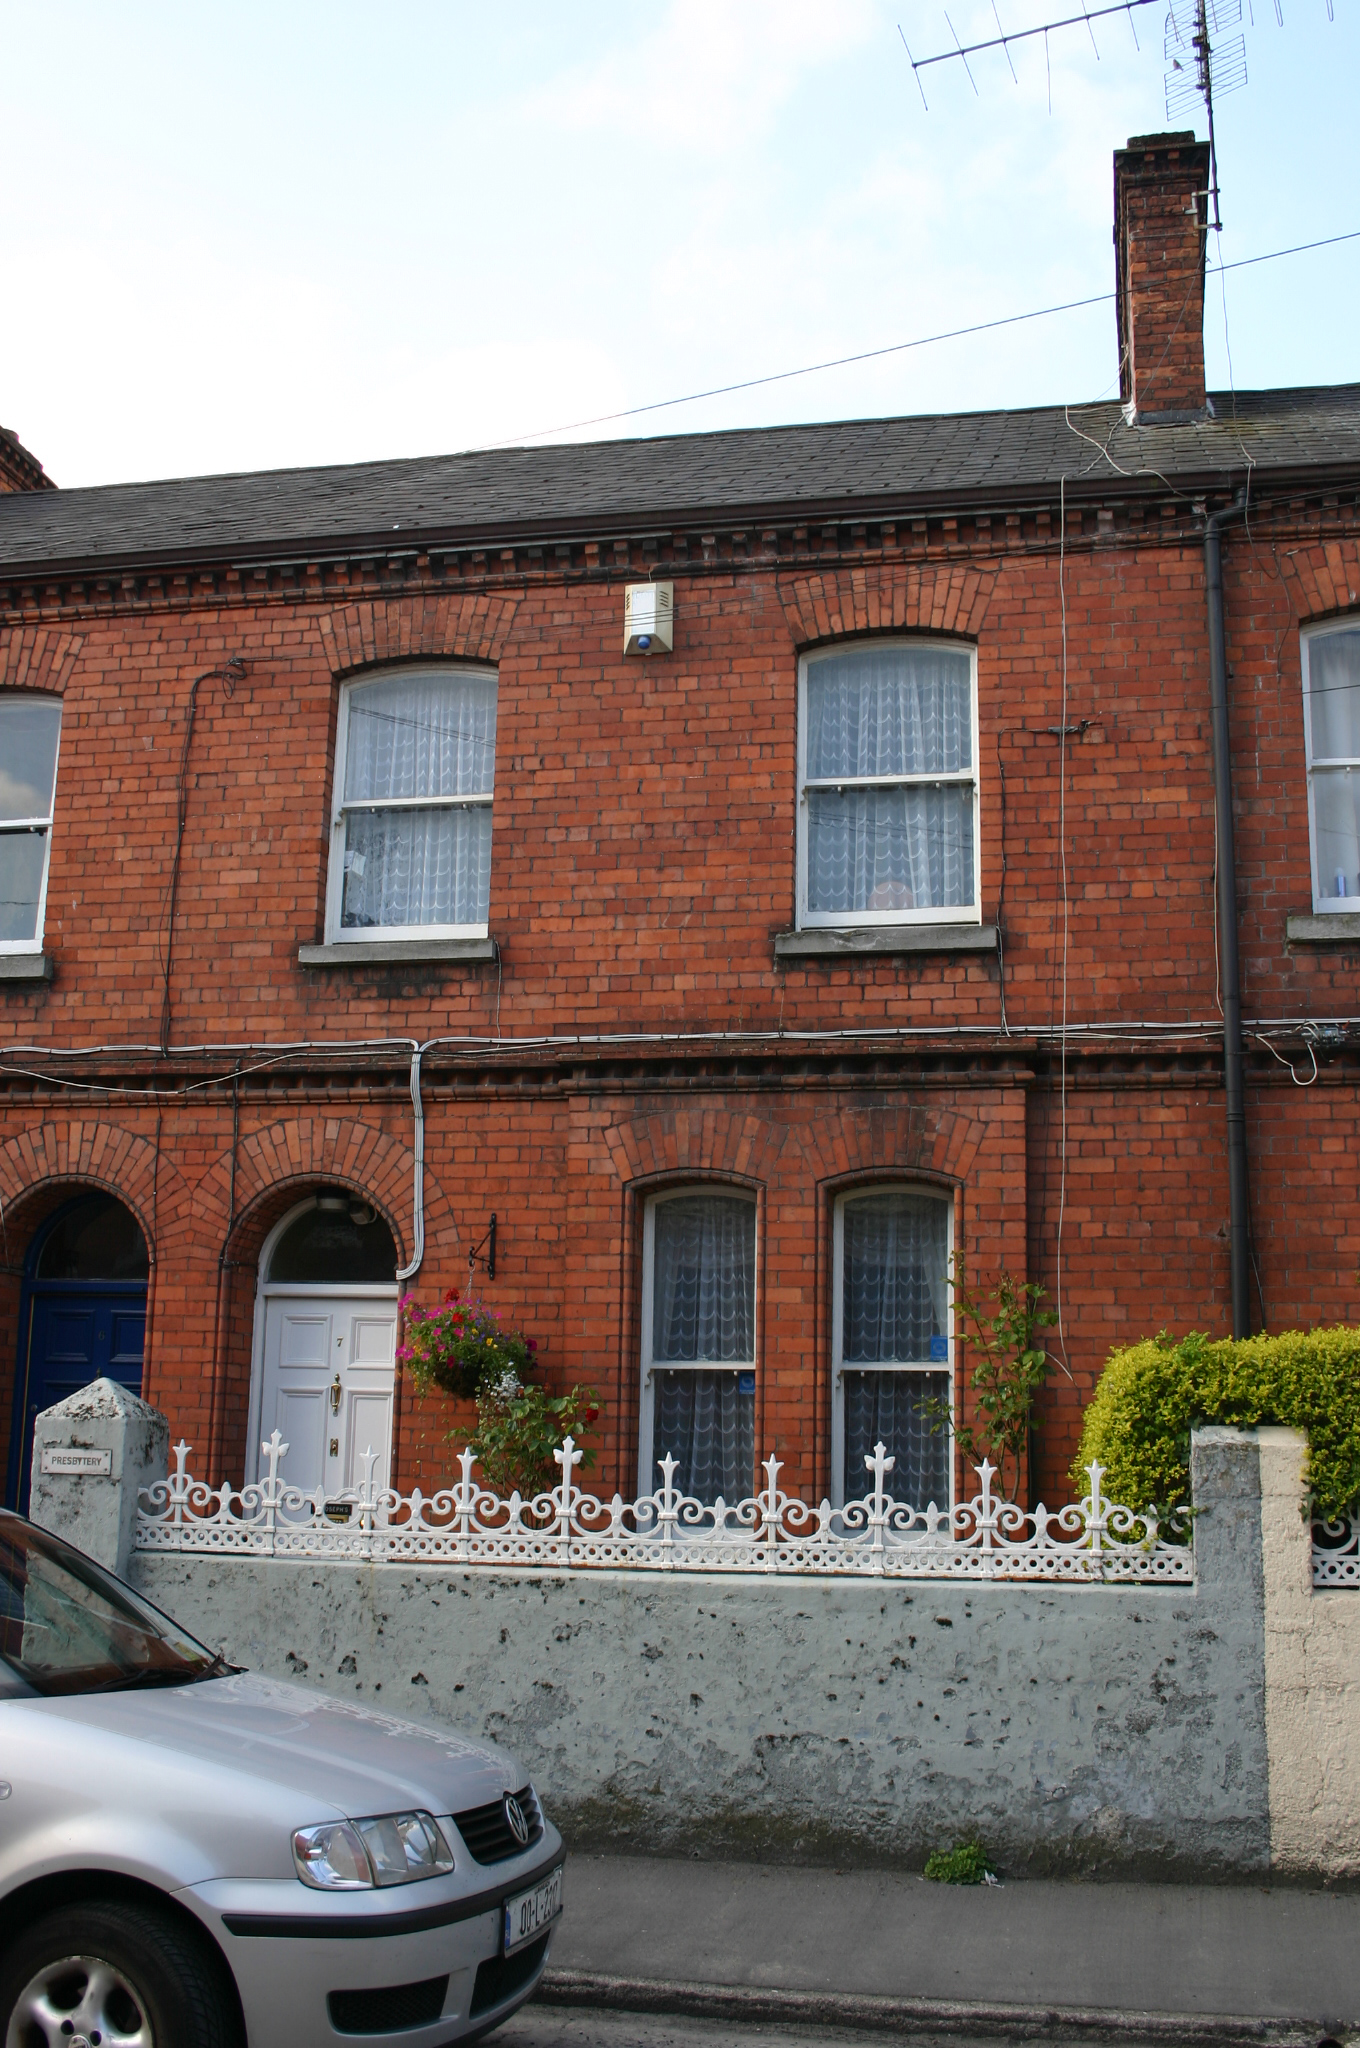
Terraced two-bay two-storey red brick house, built c. 1900, with two-storey return and converted attic storey. Pitched natural slate roof with a shared red brick chimneystack to the west, with terracotta pots and black clay ridge tiles. Cast-iron rainwater goods and decorative red brick eaves. Red brick walls laid in English garden wall bond with a decorative stringcourse at first floor sill level, an angled brick course above ground floor level and a chamfered brick course to ground level. Brick camber-arched window openings at first floor level with limestone sills and one-over-one timber sash windows. Shallow rectangular bay to ground floor, with a pair of brick camber-arched window openings with bowtell surrounds, double limestone sill and one-over-one timber sash windows with cylinder glass. Brick round-arched door opening with brick moulding and bowtell surround, with recessed timber-panelled door having brass furniture and overlight above. Front area enclosed by painted rendered wall and decorative cast-iron railing, and wrought-iron gate with two piers.
A good terraced red brick house forming part of two identical terraces located within a cul-de-sac. This house, in use as a presbytery, together with the remainder on the street, retains most of the important salient features, comprising a surprisingly intact example of early suburban housing.
From the Buildings of Ireland (National Inventory of Architectural Heritage) record 21517147
This does not grant access. Most recorded buildings are privately owned; view them only from public ground unless the owner allows entry.
Places near here
 J. Hodkinson and SonsHouse · 50 yd
 Clondrina HouseHouse · 81 yd
 Carrick HouseHouse · 84 yd
 shop/retail outlet90 yd
 Mary VilleHouse · 101 yd
 O' Connell MonumentMonument · 172 yd
 Limerick War MemorialMemorial · 395 yd
 Limerick Seamen's MemorialMemorial · 450 yd
 King's IslandIsland · 1.1 mi
_-_geograph.org.uk_-_4570282.jpg/250px-Castles_of_Munster,_Rathurd,_Limerick_(3)_-_geograph.org.uk_-_4570282.jpg "Photo: Mike Searle, Wikimedia Commons · CC BY-SA 2.0") Castle (in ruins)Castle, tower house · 2.1 mi
Castle (in ruins)Castle, tower house · 2.1 mi_-_geograph.org.uk_-_6519496.jpg/250px-Castles_of_Munster,_Castle_Troy,_Limerick_(1)_-_geograph.org.uk_-_6519496.jpg "Photo: Garry Dickinson, Wikimedia Commons · CC BY-SA 2.0") Castle Troy (in ruins)Castle, tower house · 3.7 mi
Castle Troy (in ruins)Castle, tower house · 3.7 mi Cratloe WoodsForest · 5.3 mi
Pictures: National Inventory of Architectural Heritage; David Hawgood, Geograph · CC BY-SA 2.0; Ham n mustard, Wikimedia Commons · CC BY-SA 4.0; Stevesphotography, Wikimedia Commons · CC BY-SA 4.0; Hywel Williams, Geograph · CC BY-SA 2.0; Mike Searle, Wikimedia Commons · CC BY-SA 2.0; Garry Dickinson, Wikimedia Commons · CC BY-SA 2.0
More historic places in County Limerick · All of County Limerick
What do you know about this place?