What is recorded here

Terraced six-bay single-storey with dormer attic house, built c. 1850. Pitched corrugated-iron roof having rendered chimneystacks and carved timber bargeboards with finials to dormer windows. Rendered walls having render quoins to north end-bay. Square-headed openings with decorative render surrounds, painted stone sills and one-over-one pane timber sliding sash windows. Square-headed display window having bipartite fixed window and tripartite overlight. Square-headed openings to dormer attic with one-over-one pane timber sliding sash windows and timber surrounds with recessed panels. Square-headed opening having decorative render surround and ornate overlight over timber paneled door.
This fine mid nineteenth-century house displays many interesting features such as the timber sash windows, panelled door with decorative overlight and well-made dormer bargeboards. The ground floor window and door arrangement suggests that the building may have once been a shop.
This does not grant access. Most recorded buildings are privately owned; view them only from public ground unless the owner allows entry.
Places near here
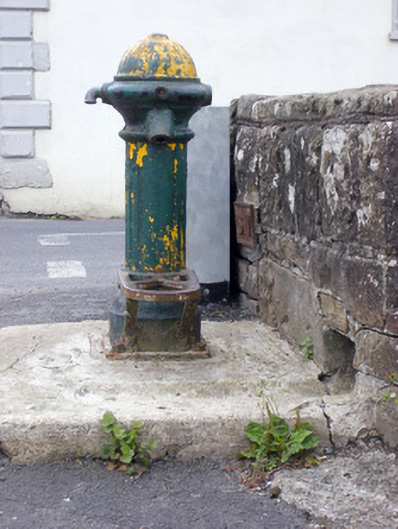 water pumpwater pump · 82 yd
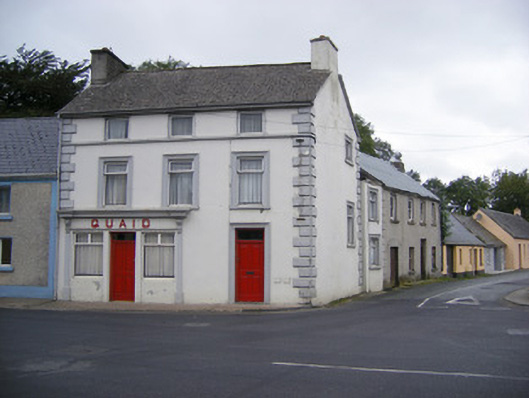 Quaidhouse · 96 yd
 Holy well in CloontempleHoly well · 146 yd
 Hachured (1923).Castle, motte · 490 yd
 Johns WellHoly well · 499 yd
 Castle (in ruins)Castle, tower house · 1251 yd
 Famine stoneMemorial · 1.7 mi
 KnockfeerinaMountain / peak · 2.3 mi
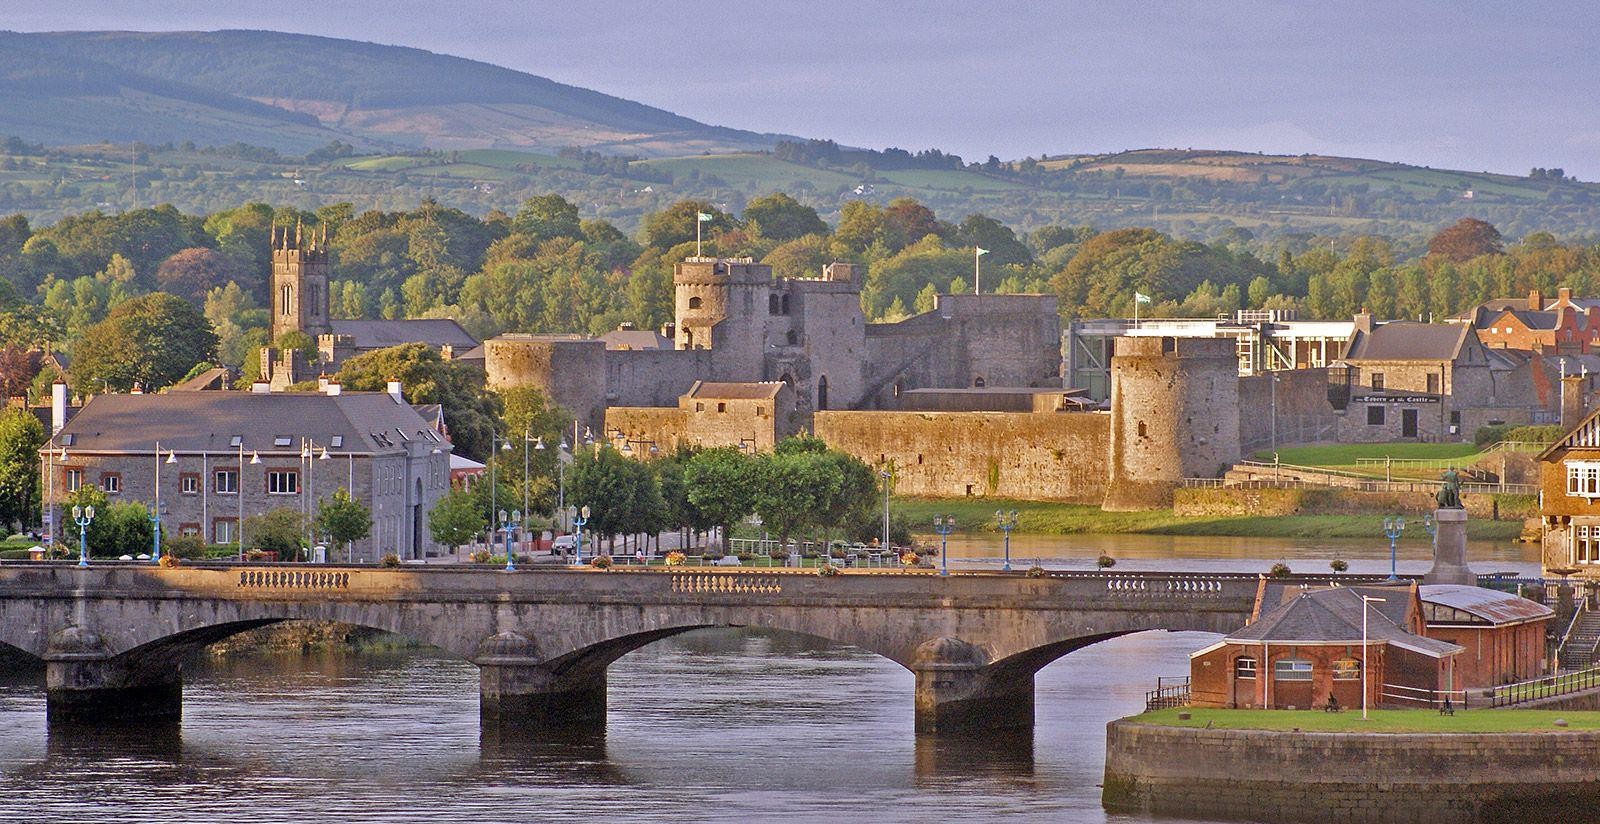 Lady's WellSpring · 2.8 mi
 Sunday WellSpring · 2.8 mi
 Flat cemetery in Kiltenan SouthFlat cemetery · 3.7 mi
 European ashEuropean ash · 4.0 mi
Other information
Photo: National Inventory of Architectural Heritage · Website use allowed for educational or private purposes with source credit