What is recorded here
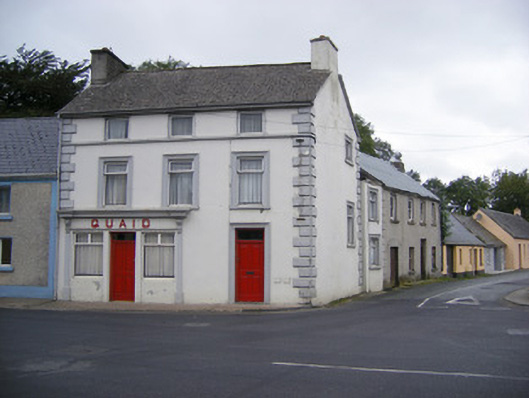
Quaid in Knightstreet carries a great heavy brow above its old shopfront, propped up by carved leaves. You'd go in for a look and come out having bought something out of guilt. Even the building looks disappointed in ‘just browsing’.
Corner-sited end-of-terrace three-bay three-storey house and former shop, built c. 1850, having render shopfront to front (east) elevation. Pitched slate roof with rendered chimneystacks. Rendered walls having render quoins. Square-headed openings to first floor with moulded render surrounds and painted sills with replacement uPVC windows. Square-headed openings to second floor having fixed windows and continuous concrete sill course. Square-headed opening with moulded render surround and glazed overlight over timber panelled door. Tripartite shopfront comprising render pilasters having scrolled consoles with acanthus style motifs supporting moulded render entablature over render fascia with raised lettering. Square-headed display openings having timber casement windows. Square-headed opening with glazed overlight over timber panelled door.
This substantial corner-sited house and former shop presents a strong façade to the streetscape. Its solid massing and decorative render elements further distinguish the building in the terrace. The simple tripartite shopfront, retaining its heavy entablature and ornate consoles, adds artistic interest to the façade.
From the Buildings of Ireland (National Inventory of Architectural Heritage) record 21827006
This does not grant access. Most recorded buildings are privately owned; view them only from public ground unless the owner allows entry.
Places near here
Photo credits
- National Inventory of Architectural Heritage
- Mike Searle, Wikimedia Commons · CC BY-SA 2.0
- Colin Park, Geograph · CC BY-SA 2.0
- Willow, Wikimedia Commons · CC BY 2.5
- Mike Searle, Geograph · CC BY-SA 2.0
- Created by Kglavin Modified Aug 2007 by Mike Christie, Wikimedia Commons · CC BY-SA 3.0
- Harold Strong, Geograph · CC BY-SA 2.0
- A.-K. D., Wikimedia Commons · CC BY-SA 4.0
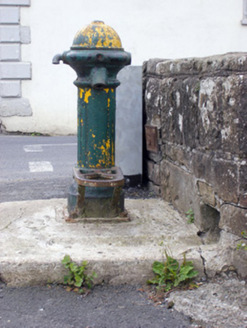 water pump14 yd
 SheehyHouse · 31 yd
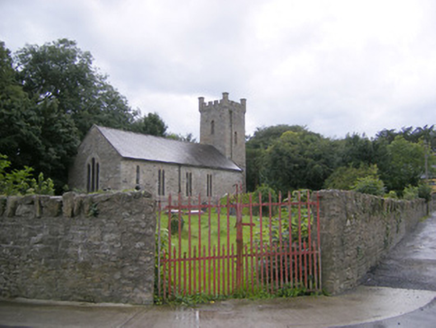 Ballingarry ChurchChurch/chapel · 77 yd
 Glebe HouseRectory/glebe/vicarage/curate's house · 157 yd
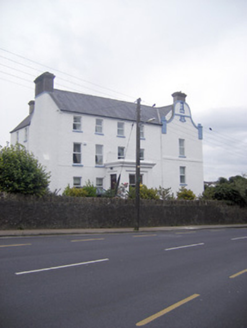 The TurretHouse · 199 yd
 Lissamota CastleCastle · 1.6 mi
 KnockfeerinaMountain / peak · 2.3 mi
 European ash4.0 mi
 Castle MatrixCastle, tower house · 5.0 mi
 Ardagh FortArchaeological place · 8.7 mi
 National Co-op MuseumMuseum · 9.5 mi
 Saint Ite's WellSpring · 11 mi
More historic places in County Limerick · All of County Limerick
What do you know about this place?