What is recorded here
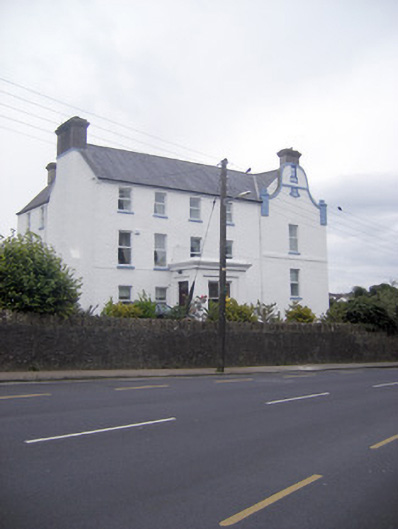
The Turret in Rylanes is said to have moved its old date stone from a chimney onto its newer Dutch gable. Most people have a little work done and hope you won’t ask their age; this house pinned its birth certificate to the facelift.
Detached five-bay three-storey house, built in 1683. Comprising single-bay two-storey addition to south elevation, built in 1890 with Dutch gable to roofline, porch to front (west) elevation and two-bay three-storey return to rear (east) elevation. Pitched slate roofs having rendered chimneystacks. Roughcast rendered walls with render stringcourse to addition, painted stone date plaque and recessed cross motif over date plaque to Dutch gable. Render copings to Dutch gable. Square-headed openings with replacement uPVC windows and painted stone sills. Square-headed opening to porch having half-glazed timber panelled door. Render over rubble stone boundary walls to west with pedestrian entrance comprising pair of square-profile rendered piers having urn finials and pedimented entrance with square-headed replacement timber battened door. Limestone steps to entrance.
This substantial late seventeenth-century house was remodelled in the late nineteenth century with a balanced proportioned façade, yet still retaining the significant early form and features such as the heavy projecting chimneystacks. The diminishing windows, which enliven the façade, are typical of classically inspired buildings. The early stone date plaque was said to have been moved from the chimneystack to its present position. The house forms an attractive and interesting feature in the rural landscape. The building was originally erected by a branch of the De Lacy family, and repaired by Colonel O'Dell in 1683. It then became a residence of Major O'Dell.
From the Buildings of Ireland (National Inventory of Architectural Heritage) record 21827003
This does not grant access. Most recorded buildings are privately owned; view them only from public ground unless the owner allows entry.
Places near here
Photo credits
- National Inventory of Architectural Heritage
- Mike Searle, Wikimedia Commons · CC BY-SA 2.0
- Colin Park, Geograph · CC BY-SA 2.0
- Willow, Wikimedia Commons · CC BY 2.5
- Mike Searle, Geograph · CC BY-SA 2.0
- SteveODowd, Wikimedia Commons · CC BY-SA 4.0
- Created by Kglavin Modified Aug 2007 by Mike Christie, Wikimedia Commons · CC BY-SA 3.0
- Harold Strong, Geograph · CC BY-SA 2.0
- A.-K. D., Wikimedia Commons · CC BY-SA 4.0
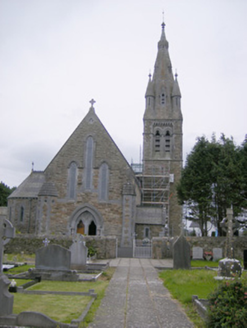 Catholic Church of Our Lady of the Immaculate ConceptionChurch/chapel · 104 yd
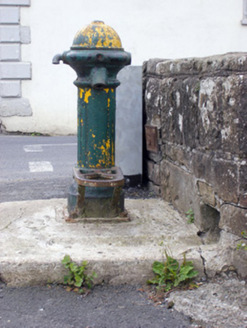 water pump186 yd
 QuaidHouse · 199 yd
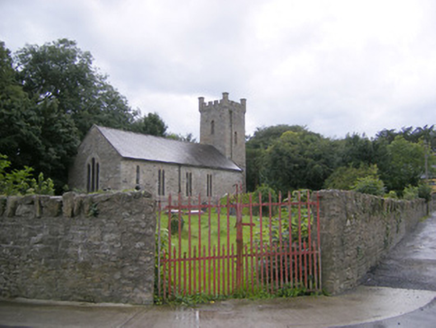 Ballingarry ChurchChurch/chapel · 206 yd
 Lissamota CastleCastle · 1.5 mi
 KnockfeerinaMountain / peak · 2.3 mi
 European ash4.0 mi
 Castle MatrixCastle, tower house · 4.9 mi
 Dysert AenghusaHeritage attraction · 5.9 mi
 Ardagh FortArchaeological place · 8.7 mi
 National Co-op MuseumMuseum · 9.6 mi
 Saint Ite's WellSpring · 11 mi
More historic places in County Limerick · All of County Limerick
What do you know about this place?