
What is recorded here
Sheehy on Knightstreet has a modest house upstairs and three grand, round-headed shopfront windows below. You’d go in for a pound of butter and come out engaged to it.
Terraced three-bay two-storey house and former shop, built c. 1800, having timber shopfront to front (east) elevation. Pitched slate roof with rendered chimneystacks. Lined-and-ruled rendered walls having render quoins. Square-headed openings to first floor with one-over-one pane timber sliding sash windows and painted stone sills. Square-headed openings to north and south elevations having fixed windows. Square-headed opening to ground floor with timber casement window and concrete sill. Square-headed opening having replacement half-glazed timber panelled door. Tripartite shopfront comprising timber engaged columns supporting entablature over fascia with raised lettering. Square-headed display openings with inset bipartite round-headed fixed windows having carved timber surrounds. Square-headed opening with flanking timber engaged columns and timber battened double-leaf doors.
This well proportioned, modest house is enhanced by the decorative tripartite shopfront, along with the retention of timber sash windows. The house has an unassuming appearance and makes a valuable contribution to the village of Ballingarry.
From the Buildings of Ireland (National Inventory of Architectural Heritage) record 21827007
This does not grant access. Most recorded buildings are privately owned; view them only from public ground unless the owner allows entry.
Places near here
Photo credits
- National Inventory of Architectural Heritage
- Mike Searle, Wikimedia Commons · CC BY-SA 2.0
- Colin Park, Geograph · CC BY-SA 2.0
- Willow, Wikimedia Commons · CC BY 2.5
- Mike Searle, Geograph · CC BY-SA 2.0
- Created by Kglavin Modified Aug 2007 by Mike Christie, Wikimedia Commons · CC BY-SA 3.0
- Harold Strong, Geograph · CC BY-SA 2.0
- A.-K. D., Wikimedia Commons · CC BY-SA 4.0
 QuaidHouse · 31 yd
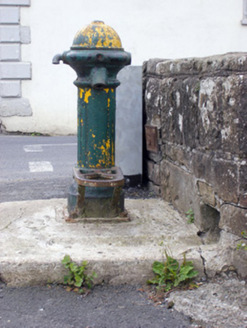 water pump45 yd
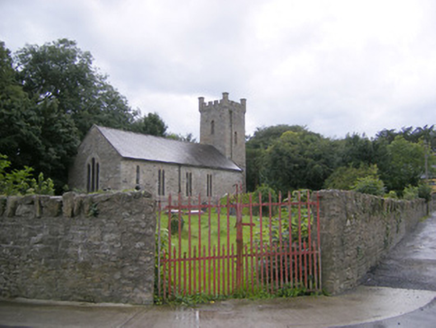 Ballingarry ChurchChurch/chapel · 67 yd
 Glebe HouseRectory/glebe/vicarage/curate's house · 151 yd
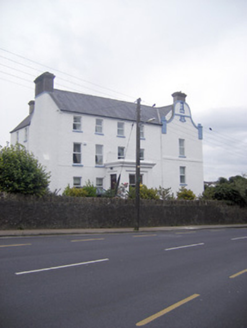 The TurretHouse · 225 yd
 Lissamota CastleCastle · 1.6 mi
 KnockfeerinaMountain / peak · 2.3 mi
 European ash4.0 mi
 Castle MatrixCastle, tower house · 5.0 mi
 Ardagh FortArchaeological place · 8.7 mi
 National Co-op MuseumMuseum · 9.5 mi
 Saint Ite's WellSpring · 11 mi
More historic places in County Limerick · All of County Limerick
What do you know about this place?