
What is recorded here
Detached three-bay two-storey over basement former glebe house, built in 1822, having extension to west elevation. Hipped sprocketed slate roof with rendered central chimneystack and limestone eaves course. Roughcast rendered walls. Square-headed openings having limestone sills and replacement uPVC windows. Square-headed opening with moulded render surround and glazed overlight over timber panelled double-leaf door. Flight of limestone steps to entrance.
The classical proportions of this former glebe house gives it a sense of restrained grandeur suitable to its original function. The large, centrally placed chimneystack is an interesting feature and appears to ground the structure in the landscape. Features such as the limestone sills, decorative door surround and limestone steps add further interest to the façade. The house forms a group with the former Church of Ireland church and graveyard. It was formerly the glebe house of the Reverend T. Gibbings and was built by aid of a loan of £500 from the Board of First Fruits.
This does not grant access. Most recorded buildings are privately owned; view them only from public ground unless the owner allows entry.
Places near here
 Sheehyhouse · 151 yd
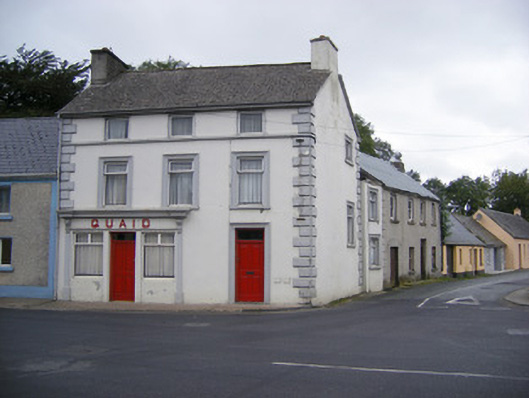 Quaidhouse · 157 yd
 Holy well in CloontempleHoly well · 263 yd
 Johns WellHoly well · 720 yd
 Hachured (1923).Castle, motte · 722 yd
 Castle (in ruins)Castle, tower house · 1478 yd
 Famine stoneMemorial · 1.8 mi
 KnockfeerinaMountain / peak · 2.4 mi
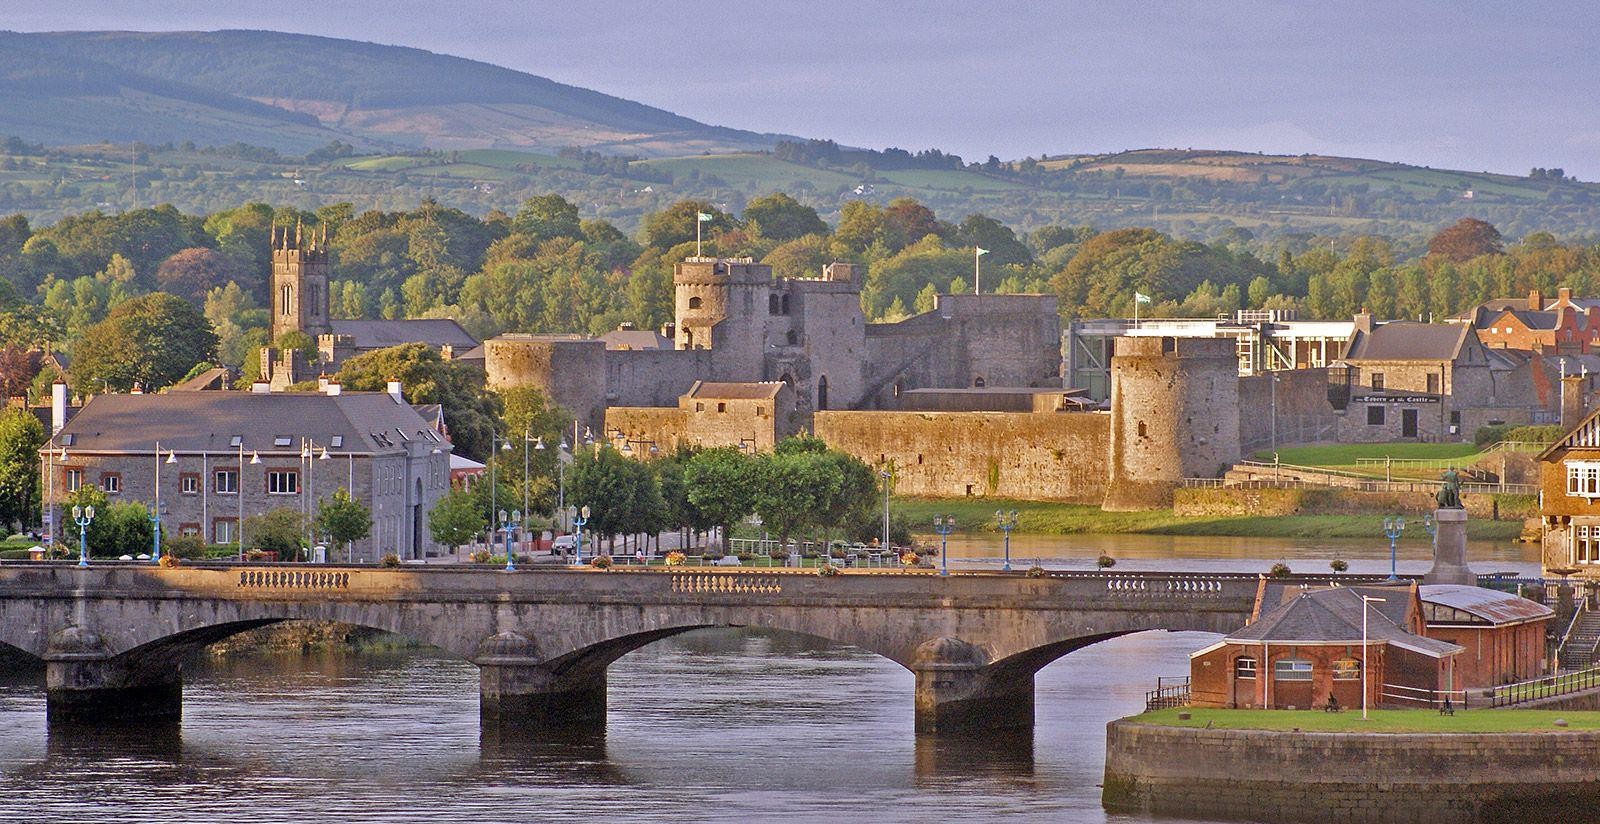 Lady's WellSpring · 2.7 mi
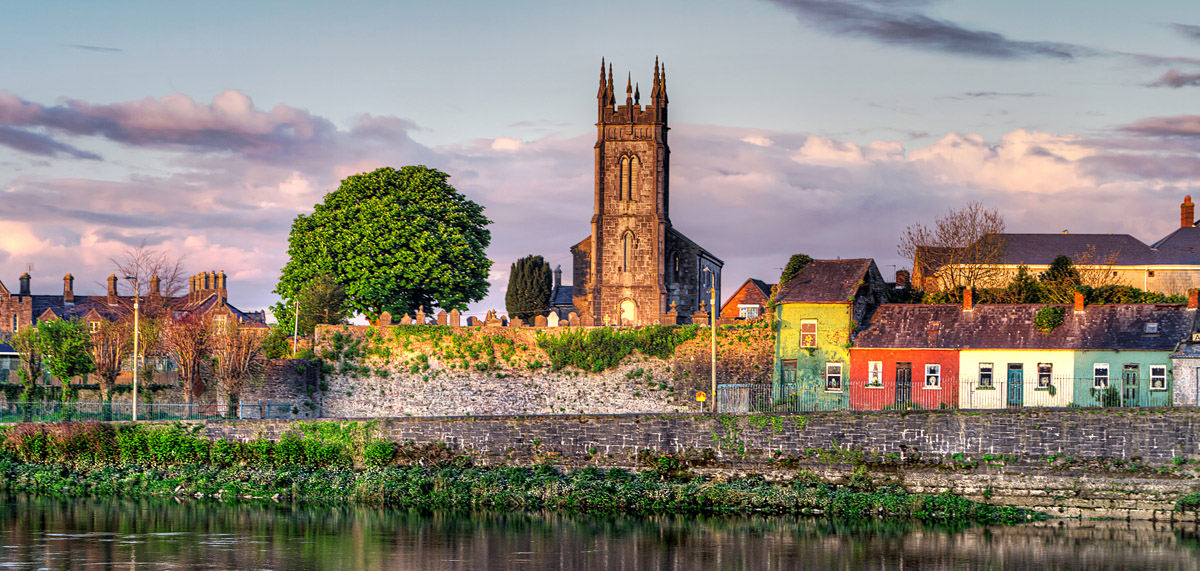 Sunday WellSpring · 2.7 mi
 Flat cemetery in Kiltenan SouthFlat cemetery · 3.8 mi
 European ashEuropean ash · 4.0 mi
Other information
Photo: National Inventory of Architectural Heritage · Website use allowed for educational or private purposes with source credit