
Places near here
Photo credits
- National Inventory of Architectural Heritage
- Dr Brian Lynch, Wikimedia Commons · CC BY-SA 2.0
- Mac McCarron, Geograph · CC BY-SA 2.0
 bridge751 yd
Explorer Tom The Bridge on Rock Island is showing off its finely executed stonework like it wrote a bad poem about itself. It…
 worker's house753 yd
Explorer Tom Worker's house in Rock Island built the Fastnet Lighthouse and now sits on the steps like a retired sailor. It’s simple…
 store/warehouse780 yd
Explorer Tom Store or warehouse in Rock Island refuses to fall down because it’s too proud to admit it’s just a shed for lighthouse…
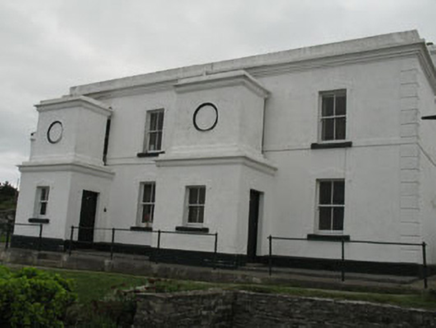 lighthouse keeper's house784 yd
Explorer Tom Lighthouse keeper's house in Rock Island is still standing there, proving that even when the lights go out, someone has…
 quay/wharf789 yd
Explorer Tom Quay or wharf in Rock Island was built to help construct the Fastnet Lighthouse, so it’s got maritime muscle behind it.…
 signal tower800 yd
Explorer Tom Signal tower in Rock Island is in ruins and looks like it gave up on guarding against French invasions around 1800.…
 Crookhaven LighthouseLighthouse · 805 yd
Explorer Tom Crookhaven Lighthouse in County Cork has a secret friendship with a very confused pelican who thinks it’s a giant hat.…
 lamp standard810 yd
Explorer Tom Lamp standard in Rock Island is a disused cast-iron beauty from around 1900, made by Stears of London. It’s sitting…
 boathouse1041 yd
Explorer Tom Boathouse in Rock Island looks like a gothic castle for ducks, with crenulations and cross-shaped windows that would…
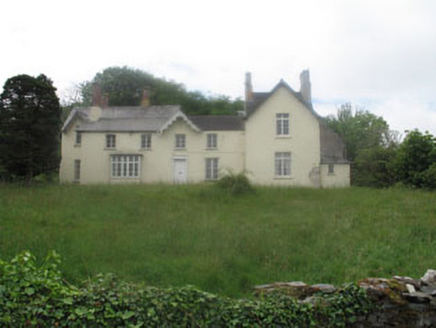 Rock Island HouseCountry house · 1079 yd
Explorer Tom Rock Island House in Cork has layers of history stacked up like a very expensive lasagna. From fortified roots to fancy…
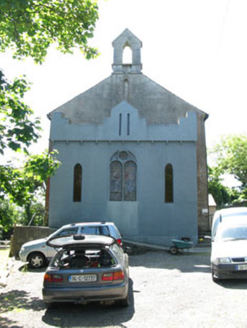 Fastnet SalesChurch/chapel · 1127 yd
Explorer Tom Fastnet Sales church looks plain outside but inside it’s got a carved marble altar and fancy trusses. It’s like wearing…
 Galley Cove BeachBeach / strand · 2.1 mi
Explorer Tom Galley Cove is a small West Cork beach with a large view. About a mile west of Crookhaven, it gives you sand, sea and a…
More historic places in County Cork · All of County Cork

What do you know about this place?Tap to add a comment or ask a question