
What is recorded here
Detached three-bay two-storey house, built c.1920, with porch to front (north) and recent extensions to rear (south). Hipped slate roofs having red brick chimneystacks and cast-iron and recent metal rainwater goods. Painted smooth rendered walls. Square-headed openings with one-over-one timber sliding sash windows and concrete sills. Square-headed opening to west elevation with nine-over-nine timber sliding sash window having coloured margins and concrete sill. Square-headed door opening with timber battened door. Outbuildings to south and east. Situated within rubble stone walls with rendered gate piers and stone stile.
This house is of a simple design but with an obvious formal influence, evident in the ground plan and symmetrical arrangement of openings. The hipped roof, simple fenestration pattern and unadorned elevations are typical of its time. It makes a positive contribution to the local landscape.
This does not grant access. Most recorded buildings are privately owned; view them only from public ground unless the owner allows entry.
Places near here
 store/warehousestore/warehouse · 265 yd
 quay/wharfquay/wharf · 266 yd
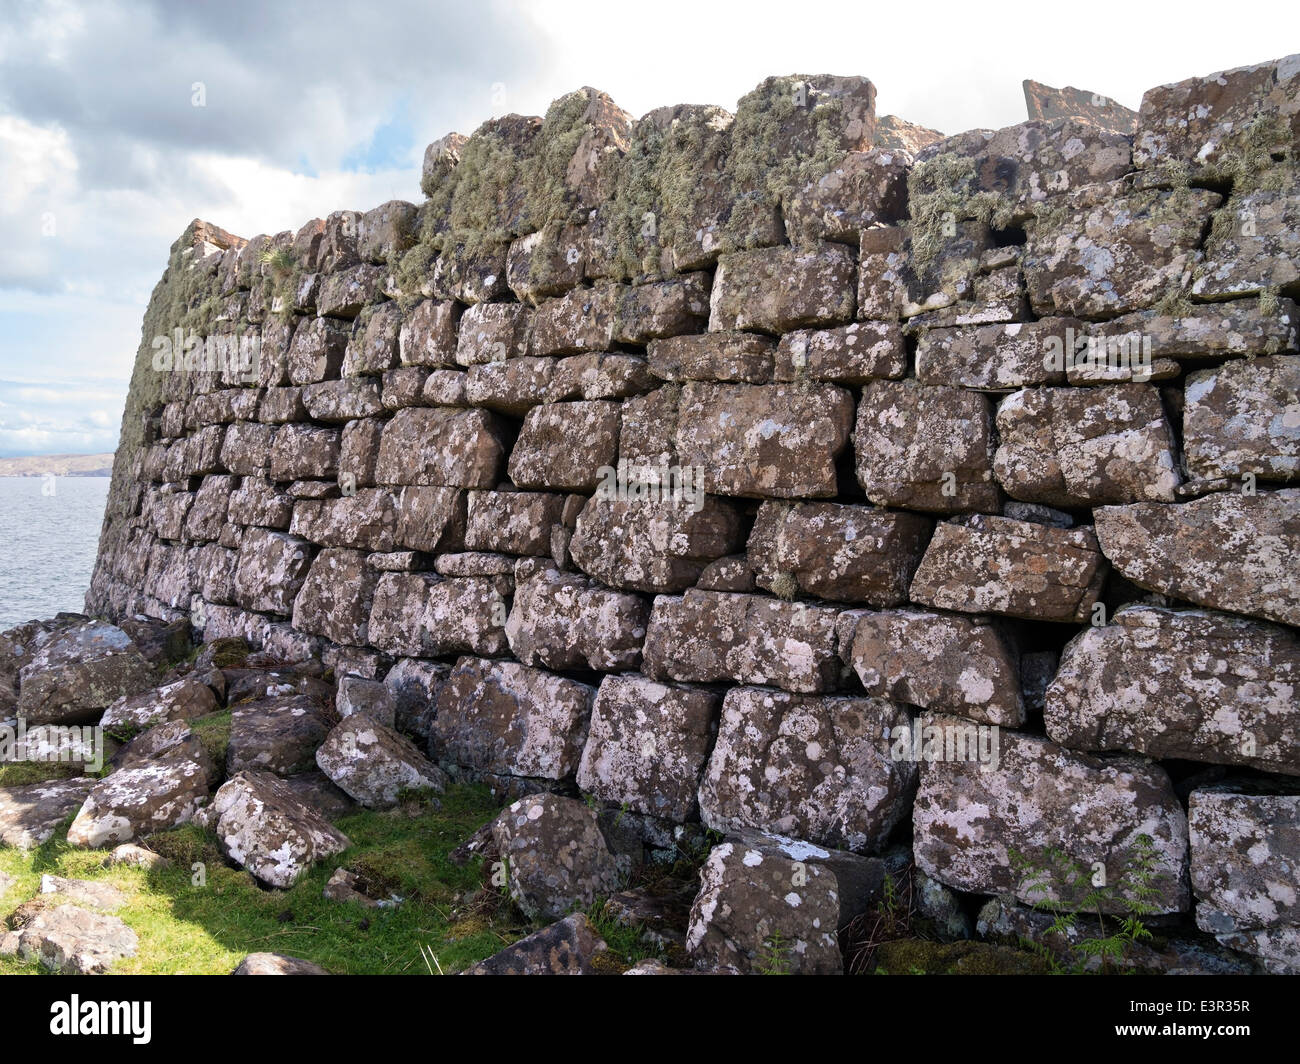 Promontory fortPromontory fort, coastal · 1056 yd
 Castle (Site of)Castle, unclassified · 1385 yd
 IndicatedFairy fort / earthen ringfort · 1506 yd
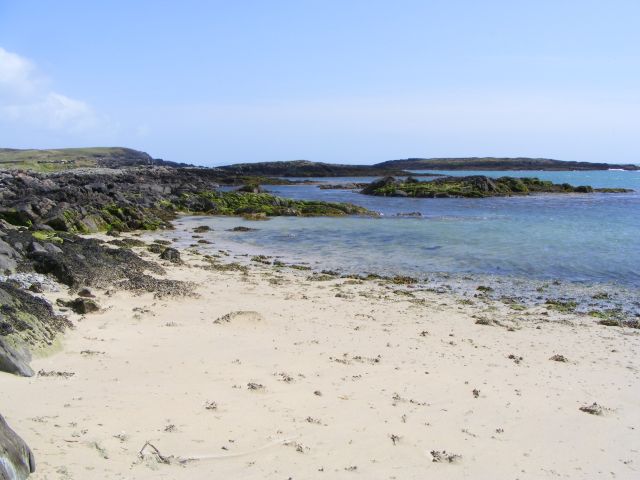 Galley Cove BeachBeach / strand · 1.8 mi
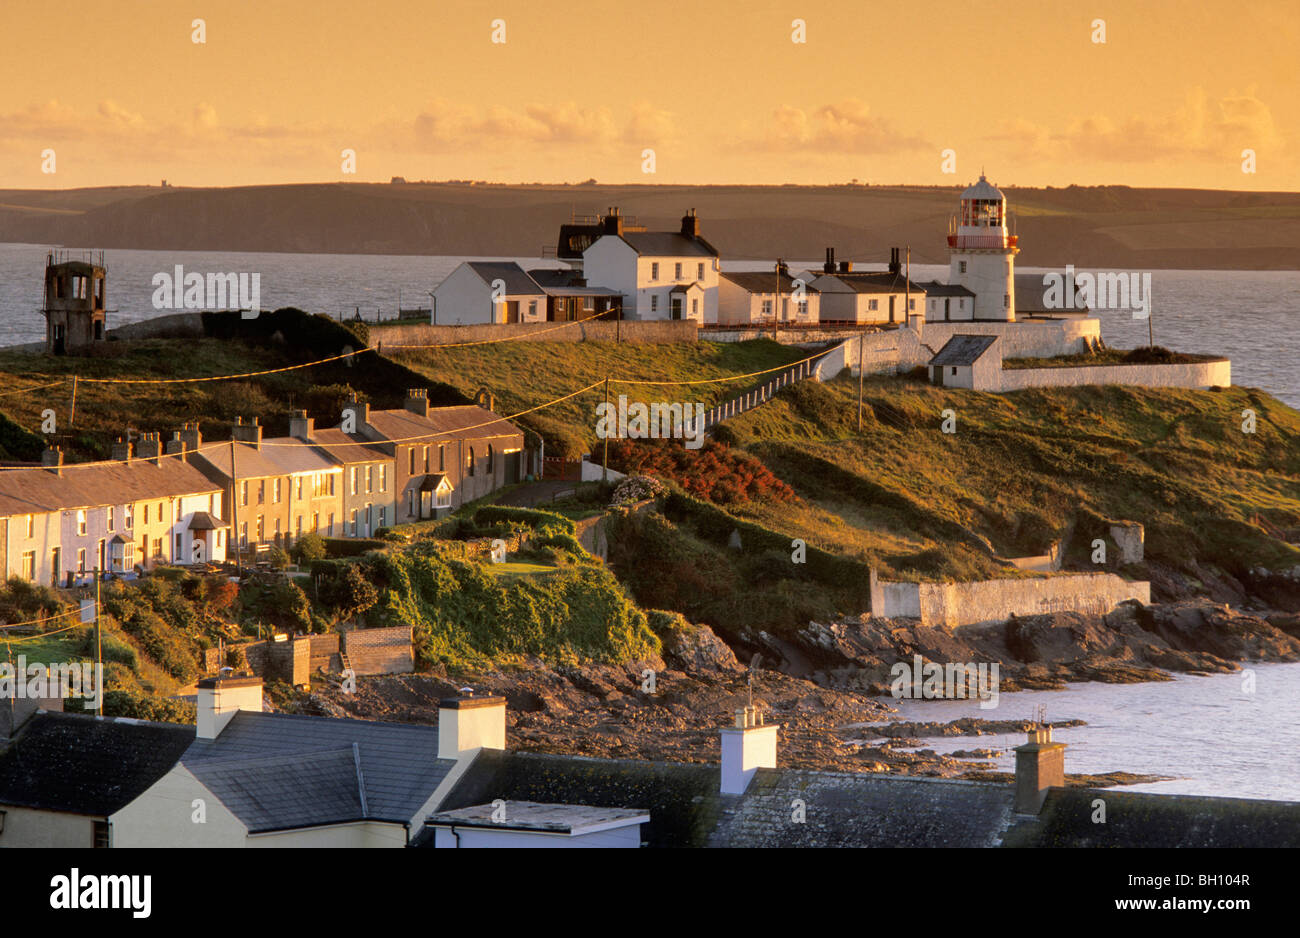 Ballyrisode PointHeadland · 2.5 mi
 Creamery PlatformMemorial · 2.5 mi
 KnocknamaddreeMountain / peak · 2.6 mi
 Chimney CoveBeach / strand · 2.8 mi
 KnockaphucaMountain / peak · 2.8 mi
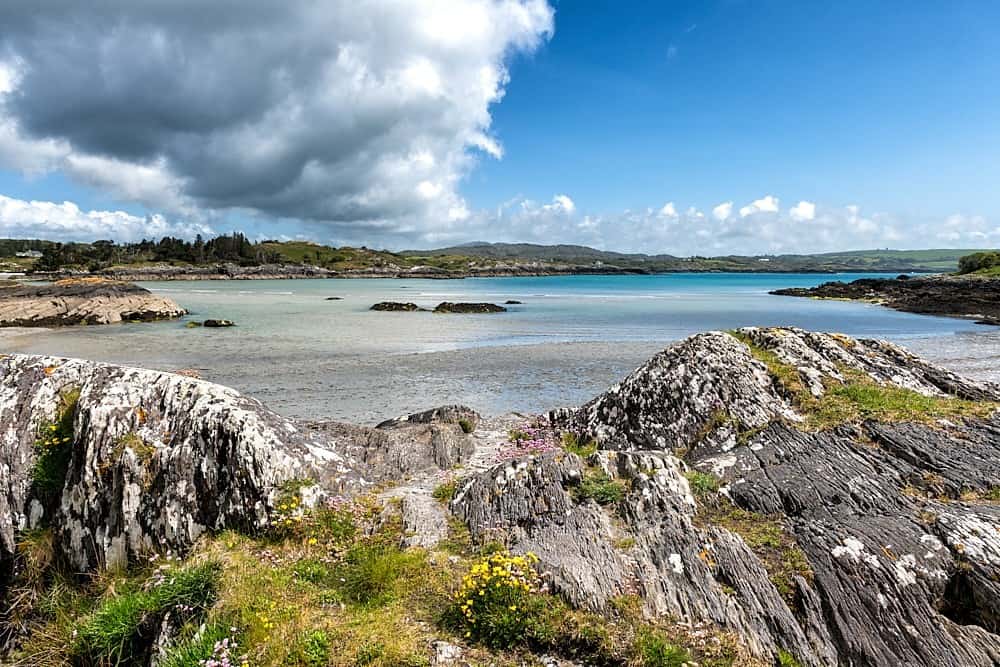 Ballyrisode WoodWood · 3.0 mi
Other information
Photo: National Inventory of Architectural Heritage · Website use allowed for educational or private purposes with source credit