
What is recorded here
Terraced two- and three-bay two-storey double-pile houses, built c.1830, having two- and three-bay single-storey entrance elevations to roadside (north), forming third pile. Now disused. Pitched slate roof with rendered chimneystacks and uPVC rainwater goods. Square-headed openings with two-over-two timber sliding sash windows having stone sills and wrought-iron sill guards to road side elevation, one-over-one timber sliding sash windows to sides and replacement uPVC windows to front having concrete sills. Round-headed door openings with timber panelled doors, fanlights and stone steps. Square-headed door opening with replacement timber glazed door.
Retaining its historic character and form, this pair makes a positive contribution to the streetscape. Notable features include the timber sliding sash windows and wrought-iron window guards which enliven the facade. Set overlooking the sea, this pair is representative of the type of pleasure dwellings which were built in picturesque locations during the rise of tourism in the nineteenth century.
This does not grant access. Most recorded buildings are privately owned; view them only from public ground unless the owner allows entry.
Places near here
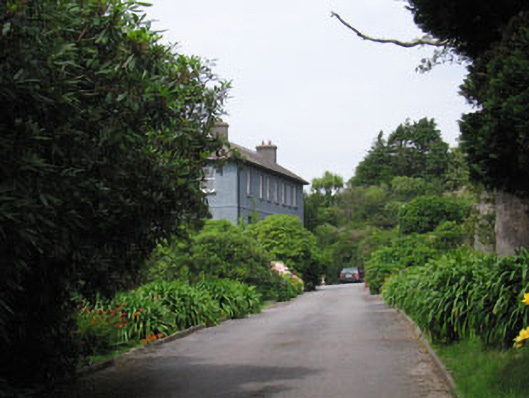 Glandore Househouse · 216 yd
 Glandore Pierpier/jetty · 328 yd
 Burial in RushanesBurial · 912 yd
 Cooks WoodWood · 976 yd
 Enclosure in KillacoosaneEnclosure · 1164 yd
 Coastguard StationRuins · 1295 yd
 Wild Atlantic WayVisitor information · 1371 yd
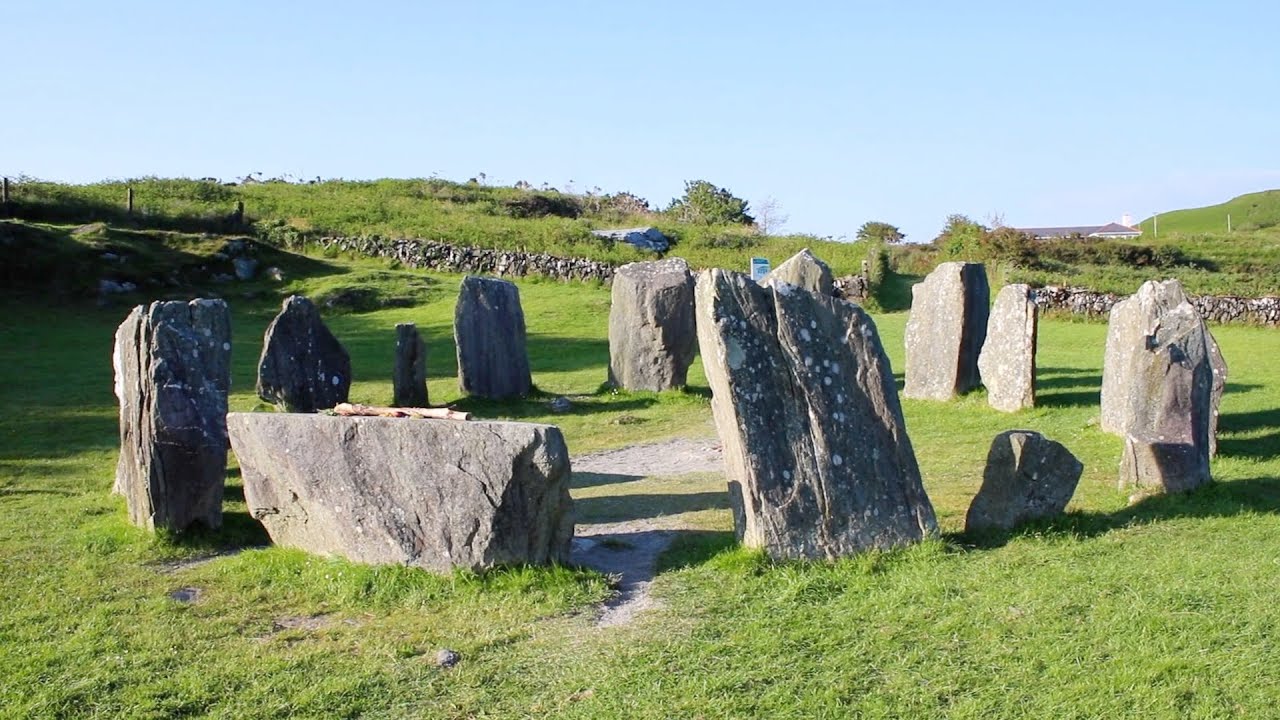 Walk 1 - Drombeg Standing Stone Circle (7 - 9 km)Walking route · 1408 yd
 Long PointHeadland · 1516 yd
 Big HeightMountain / peak · 1714 yd
 Big BankMountain / peak · 1.1 mi
 Eve IslandIslet · 1.1 mi
Other information
Photo: National Inventory of Architectural Heritage · Website use allowed for educational or private purposes with source credit