What is recorded here
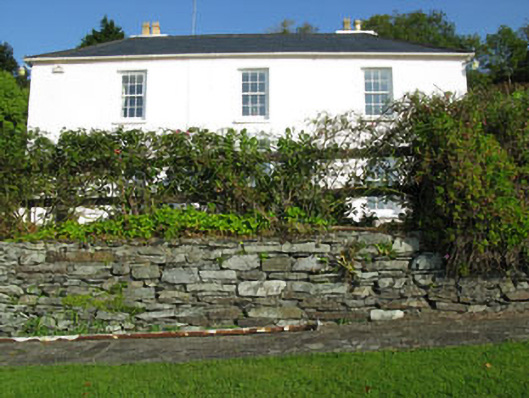
Detached three-bay two-storey house, built c.1820. Later lean-to and hipped roof additions to side (east) and rear (north), with later canted bay to side (west). Recent porch to front (south). Hipped artificial slate roof having rendered chimneystacks having clay pots with cast-iron and replacement uPVC rainwater goods. Painted rendered walls. Square-headed openings with six-over-six timber sliding sash windows and stone sills. Square-headed door opening to front (south) with replacement timber glazed door and timber step. Square-headed door opening to side (west) with replacement timber door. Converted outbuildings to side (east). Enclosed by rubble stone boundary walls and double-leaf gates.
Set on the outskirts of Glandore, this house occupies a fine site overlooking the harbour. Though extended and renovated, it nonetheless retains much of its historic character and charm. Its simple, well proportioned form is typical of classically inspired nineteenth century domestic architecture.
From the Buildings of Ireland (National Inventory of Architectural Heritage) record 20914225
This does not grant access. Most recorded buildings are privately owned; view them only from public ground unless the owner allows entry.
Places near here
Photo credits
- National Inventory of Architectural Heritage
- A.-K. D., Wikimedia Commons · CC BY-SA 4.0
- Superbass, Wikimedia Commons · CC BY-SA 4.0
- Aaro Koskinen, Wikimedia Commons · Attribution
- Gordon Hatton, Geograph · CC BY-SA 2.0
- Wsiegmund, Wikimedia Commons · CC BY 2.5
- Mike Searle, Wikimedia Commons · CC BY-SA 2.0
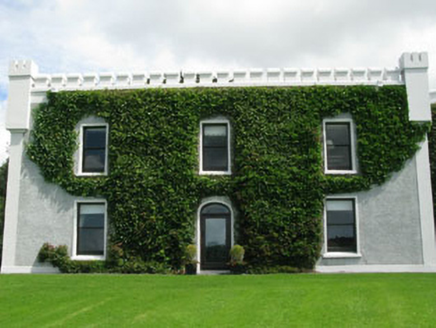 Kilfinnan CastleCastle/fortified house · 278 yd
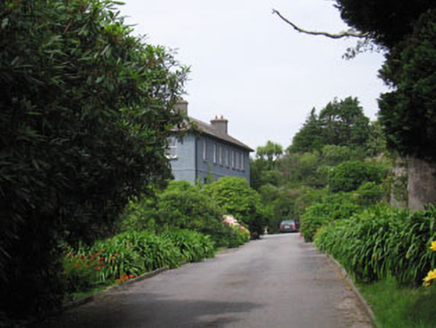 Glandore HouseHouse · 472 ydWalk 1 - Drombeg Standing Stone Circle (7 - 9 km)Walking route · 1067 ydCooks WoodWood · 1128 ydLong PointHeadland · 1448 ydCoastguard StationRuins · 1559 yd
 Fulacht fia in Drombeg (carbery E. (w.d.) By.)Fulacht fia · 1.1 mi
 Stone CircleStone circle, multiple-stone · 1.1 mi
 Drombeg Stone CircleArchaeological place · 1.1 mi
 Prison CoveBeach / strand · 1.2 mi
 Sitka Spruce1.7 mi
 Coppingers CourtCastle · 2.0 mi
More historic places in County Cork · All of County Cork
What do you know about this place?