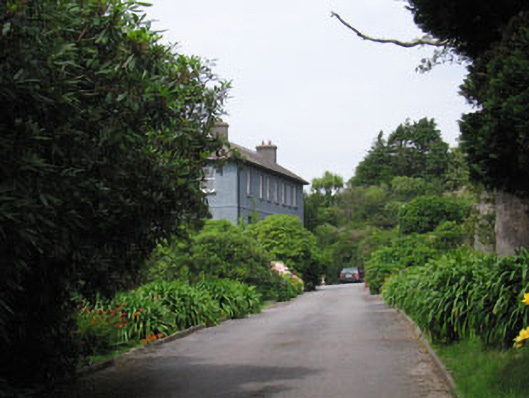
What is recorded here
Detached seven-bay two-storey house, built c.1830. Hipped roof with rendered chimneystacks and uPVC rainwater goods. Painted roughcast rendered walls with string course. Square-headed openings to first floor and camber-headed openings to ground floor with one-over-one windows. Enclosed within landscaped garden by rubble limestone walls and piers with gates.
A large, long house, built in the nineteenth century, which retains much of its historic fabric. The retention of noteworthy features such as the camber-headed openings and timber sliding sash windows contributes to its character and charm. Set within Glandore village, it forms part of a group of large scale, high status homes which were built in the area in the eighteenth and nineteenth centuries. Noted by Lewis as the residence of J. R. Barry in 1837.
From the Buildings of Ireland (National Inventory of Architectural Heritage) record 20914222
This does not grant access. Most recorded buildings are privately owned; view them only from public ground unless the owner allows entry.
Places near here
Photo credits
- National Inventory of Architectural Heritage
- A.-K. D., Wikimedia Commons · CC BY-SA 4.0
- Superbass, Wikimedia Commons · CC BY-SA 4.0
- Aaro Koskinen, Wikimedia Commons · Attribution
- Wsiegmund, Wikimedia Commons · CC BY 2.5
- Gordon Hatton, Geograph · CC BY-SA 2.0
 Glandore PierPier/jetty · 261 yd
 Glandore CastleCastle/fortified house · 295 ydCooks WoodWood · 1158 ydWild Atlantic WayVisitor information · 1308 ydCoastguard StationRuins · 1407 ydWalk 1 - Drombeg Standing Stone Circle (7 - 9 km)Walking route · 1449 ydMyross PointHeadland · 1674 yd
 Fulacht fia in Drombeg (carbery E. (w.d.) By.)Fulacht fia · 1.3 mi
 Stone CircleStone circle, multiple-stone · 1.3 mi
 Drombeg Stone CircleArchaeological place · 1.3 mi
 Sitka Spruce1.4 mi
 Prison CoveBeach / strand · 1.4 mi
More historic places in County Cork · All of County Cork
What do you know about this place?