What is recorded here
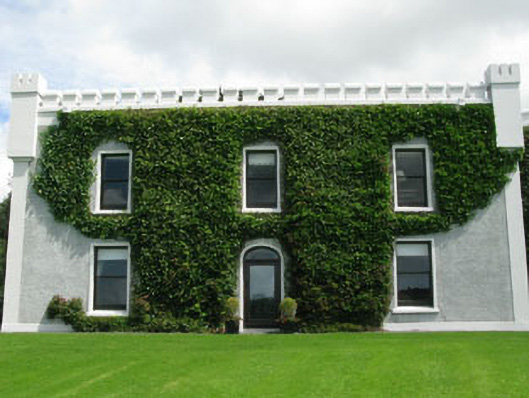
Detached former castle, built c.1215, substantially rebuilt and extended c.1840, and rebuilt 1988. Now in use as house. Comprising three-bay two-storey main block with porch, having five-bay two-storey over basement recent wing attached to south gable, creating L-plan form. Full-height canted end bays and patio to south elevation of recent wing. Roof concealed by crenulated parapets. Crenulated turrets to corners. Roughcast rendered walls with plat bands and plinth. Square-headed and round-headed openings with replacement timber windows having concrete sills and smooth rendered surrounds throughout. Square-headed door openings with replacement timber glazed and timber doors throughout. Round-headed door opening with replacement timber door to porch. Outbuildings and water pump to rear (east). Rubble limestone walls with wrought-iron gate to roadside (west).
Originally built in the thirteenth century this building has been altered, extended and renovated throughout the centuries. Through its prominent siting and castellated form, it makes a positive contribution to the surrounding landscape.
From the Buildings of Ireland (National Inventory of Architectural Heritage) record 20914226
This does not grant access. Most recorded buildings are privately owned; view them only from public ground unless the owner allows entry.
Places near here
Photo credits
- National Inventory of Architectural Heritage
- Gordon Hatton, Geograph · CC BY-SA 2.0
- A.-K. D., Wikimedia Commons · CC BY-SA 4.0
- Superbass, Wikimedia Commons · CC BY-SA 4.0
- Aaro Koskinen, Wikimedia Commons · Attribution
- Wsiegmund, Wikimedia Commons · CC BY 2.5
- Mike Searle, Wikimedia Commons · CC BY-SA 2.0
 Shorecliff HouseHouse · 278 yd
 Glandore HouseHouse · 682 ydCooks WoodWood · 962 ydWalk 1 - Drombeg Standing Stone Circle (7 - 9 km)Walking route · 1119 ydLong PointHeadland · 1175 ydCoastguard StationRuins · 1469 yd
 Prison CoveBeach / strand · 1.0 mi
 Fulacht fia in Drombeg (carbery E. (w.d.) By.)Fulacht fia · 1.1 mi
 Stone CircleStone circle, multiple-stone · 1.1 mi
 Drombeg Stone CircleArchaeological place · 1.1 mi
 Sitka Spruce1.8 mi
 Coppingers CourtCastle · 2.1 mi
More historic places in County Cork · All of County Cork
What do you know about this place?