
What is recorded here
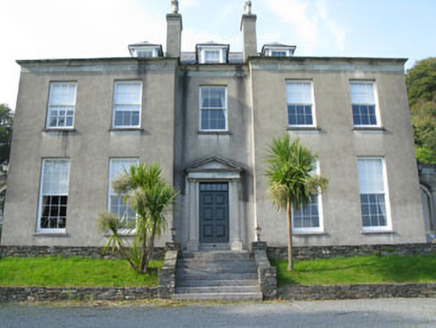
Detached three-bay two-storey house with advanced gabled end bays, built c.1800, altered in twentieth century with addition of canted bay windows and tripartite windows to front (south) and insertion of round-headed door case to side (east). Three-bay two-storey block to west. Pitched and hipped slate roofs with rendered chimneystacks and cast-iron rainwater goods. Exposed coursed limestone walls with dressed quoins and moulded eaves cornice. Rendered pediments to advanced bays. Yellow brick block-and-start surrounds and render surrounds to openings. Square-headed openings with timber casement windows having overlights and stone sills. Square-headed door opening with timber glazed double-leaf doors to central canted bay. Round-headed door opening to east elevation, with timber panelled door and spoked fanlight, having roughcast and smooth rendered surround. Rubble limestone boundary walls with ashlar gate piers and wrought-iron gates to entrance.
This imposing house, along with Stone Hall and Seamark, forms a group of three distinct houses sharing similar design traits, such as the advanced end bays. Stone Hall appears to be the earliest house of the group, while the others were built by members of the Allen family within its grounds. Though altered in the twentieth century, its symmetry, central chimneystacks and pediments are features attributable to the Georgian period. The grandeur of the house is accentuated by its raised location and prominent siting.
From the Buildings of Ireland (National Inventory of Architectural Heritage) record 20914216
This does not grant access. Most recorded buildings are privately owned; view them only from public ground unless the owner allows entry.
Places near here
Photo credits
- National Inventory of Architectural Heritage
- Wsiegmund, Wikimedia Commons · CC BY 2.5
- Gordon Hatton, Geograph · CC BY-SA 2.0
- A.-K. D., Wikimedia Commons · CC BY-SA 4.0
- Superbass, Wikimedia Commons · CC BY-SA 4.0
- Aaro Koskinen, Wikimedia Commons · Attribution
- Garry Dickinson, Wikimedia Commons · CC BY-SA 2.0
 Stone HallHouse · 95 yd
 SeamarkHouse · 169 ydWild Atlantic WayVisitor information · 742 ydCoastguard StationRuins · 915 ydCooks WoodWood · 945 ydBig HeightMountain / peak · 1090 yd
 Sitka Spruce1.2 mi
 Prison CoveBeach / strand · 1.6 mi
 Fulacht fia in Drombeg (carbery E. (w.d.) By.)Fulacht fia · 1.6 mi
 Stone CircleStone circle, multiple-stone · 1.7 mi
 Drombeg Stone CircleArchaeological place · 1.7 mi
_-_geograph.org.uk_-_6532839.jpg/250px-Castles_of_Munster,_Raheen,_Cork_(2)_-_geograph.org.uk_-_6532839.jpg "Photo: Garry Dickinson, Wikimedia Commons · CC BY-SA 2.0") Raheen CastleCastle · 2.6 mi
Raheen CastleCastle · 2.6 miMore historic places in County Cork · All of County Cork
What do you know about this place?