
What is recorded here
End-of-terrace two-bay two-storey local authority house, c.1940, retaining original aspect with entrance bay to side (north-east) elevation. One of a terrace of five. Pitched (shared) roof with profiled clay tile, red clay ridge tiles, rendered (shared) chimney stack, and cast-iron rainwater goods on timber eaves. Unpainted roughcast walls. Square-headed window openings with concrete sills, and steel casement windows. Square-headed door opening under concrete canopy with glazed timber door, and overlight. Set back from line of road with forecourt to front having unpainted roughcast boundary wall, and steel gate.
A modest-scale house of balanced proportions and reserved detailing, incorporating increasingly-rare original steel casement windows. The house, together with the remainder of the terrace (22830304/WD-09-30-304), contributes to an eclectic streetscape composed of buildings of various periods of construction.
This does not grant access. Most recorded buildings are privately owned; view them only from public ground unless the owner allows entry.
Places near here
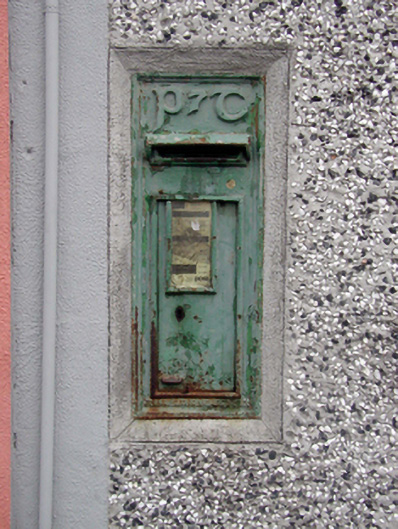 post boxpost box · 138 yd
 Auburnhouse · 202 yd
 French TowerHeritage attraction · 784 yd
 Fulacht fia in CoveFulacht fia · 1.0 mi
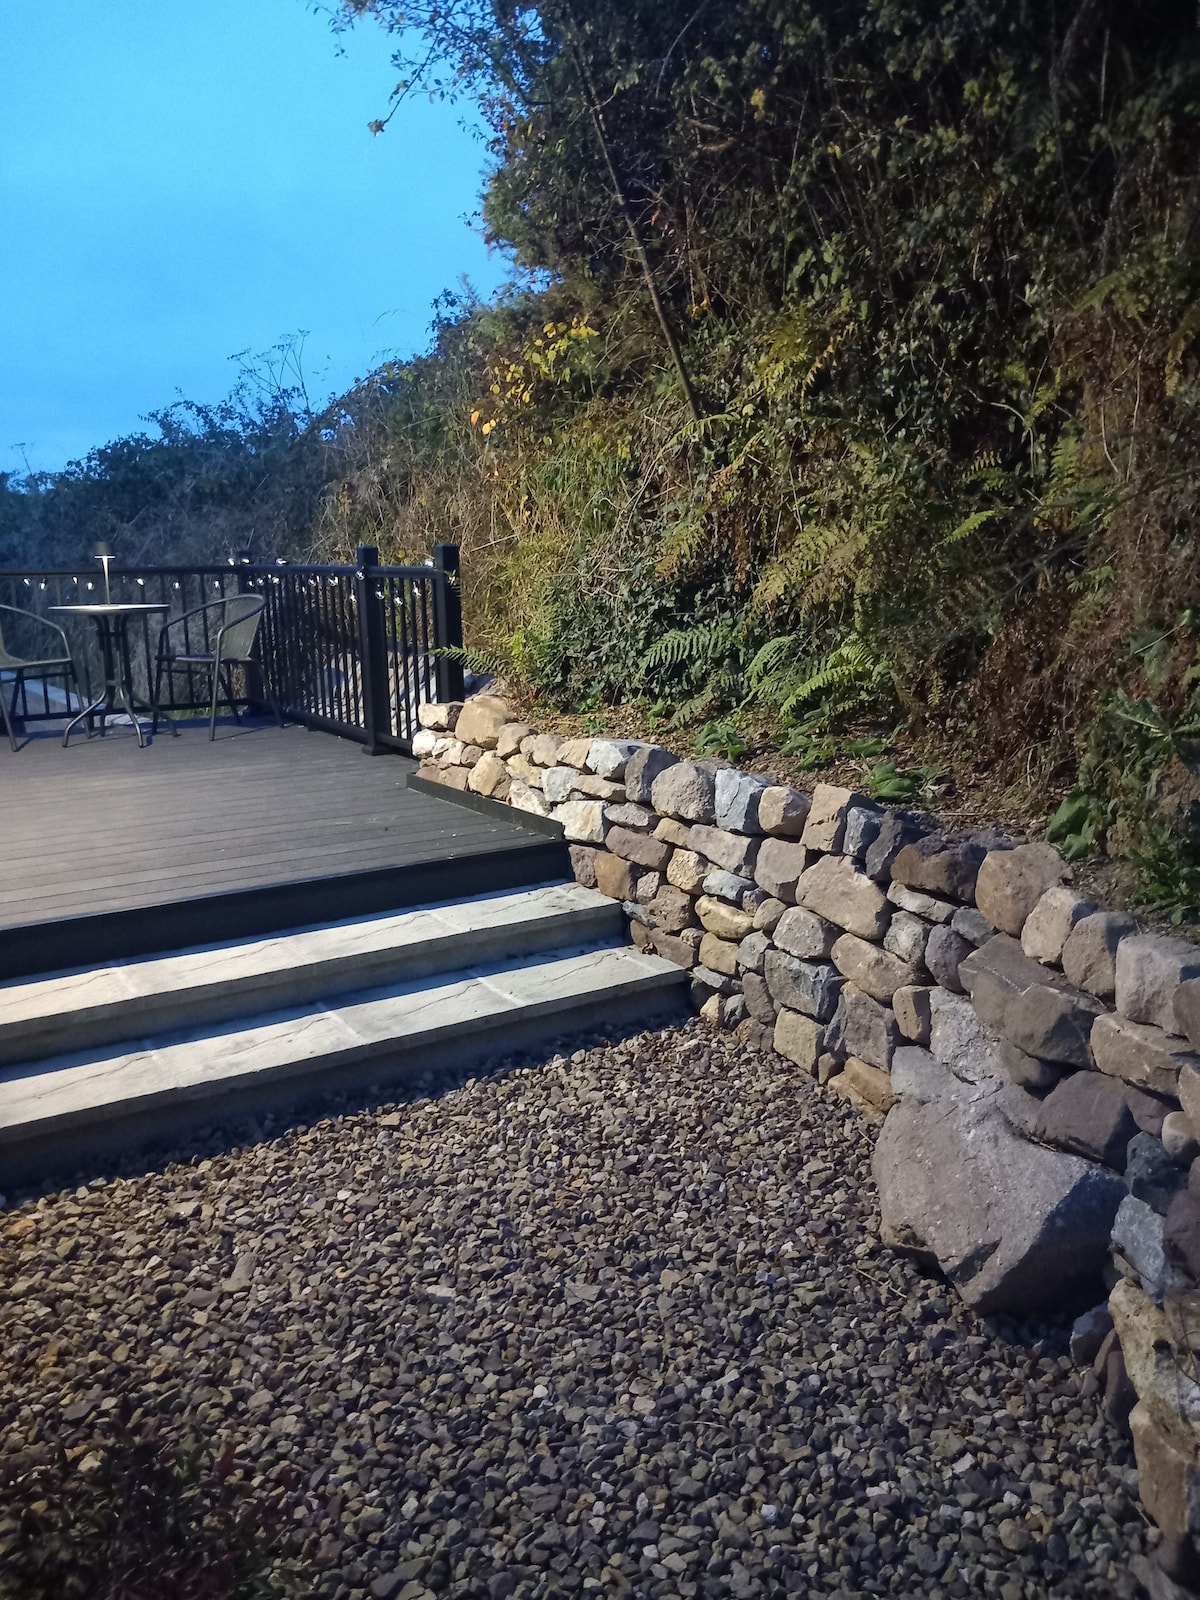 Hearth in KilcohanHearth · 1.1 mi
 Native Woodland Trust:Grace Dieu ReserveWood · 2.9 mi
 Granny CastleCastle, tower house · 3.0 mi
 Native Irish Tree TrailWood · 3.0 mi
 Sugar Loaf RockMountain / peak · 3.9 mi
 Corluddy Castle (in Ruins)Castle, tower house · 4.2 mi
 Mount Congreve GardensHeritage attraction · 4.5 mi
 Ballyscanlon HillMountain / peak · 7.5 mi
Other information
Photo: National Inventory of Architectural Heritage · Website use allowed for educational or private purposes with source credit