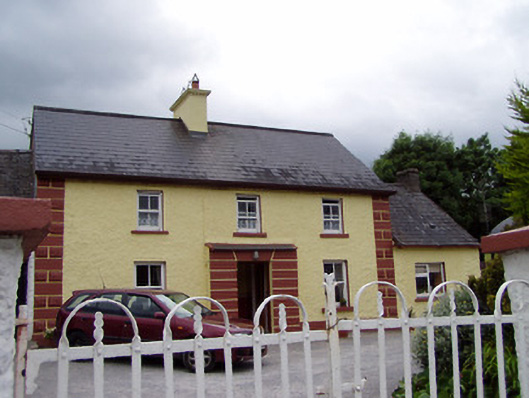
Places near here
Photo credits
- National Inventory of Architectural Heritage
- A.-K. D., Wikimedia Commons · CC BY-SA 4.0
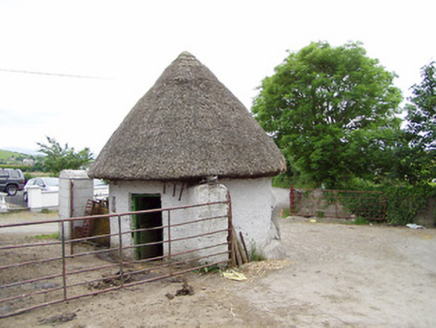 outbuilding902 yd
Explorer Tom Outbuilding in Monslatt was designed by a mother-in-law who wanted to make sure everyone knew exactly where they stood…
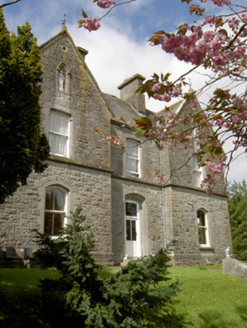 Bailey HousePresbytery/parochial/curate's house · 1112 yd
Explorer Tom Bailey House thinks its name actually means 'the place where you put your Bailey's biscuits' and refuses to let anyone…
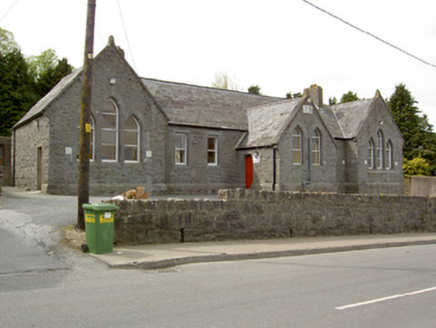 Saint Mary's HallSchool · 1156 yd
Explorer Tom Saint Mary's Hall was supposedly started because two lads bet each other they could build it before the next rain came.…
 Saint Mary's Catholic ChurchChurch/chapel · 1214 yd
Explorer Tom Saint Mary's Catholic Church in Killenaule says if you skip the tall flight of steps, you don’t deserve to see the…
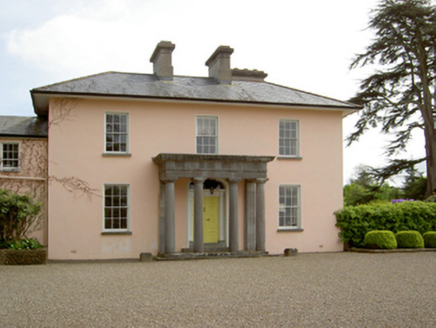 Springhill HouseCountry house · 1251 yd
Explorer Tom Springhill House was saved by a hero nobody remembers who simply ignored it for fifty years while everyone else tore…
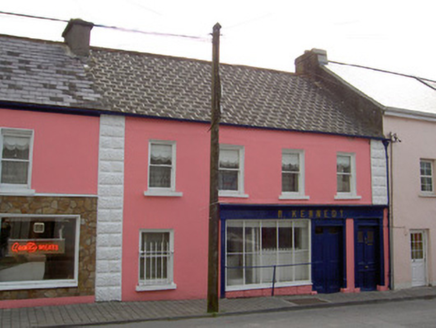 M. KennedyHouse · 1278 yd
Explorer Tom M. Kennedy in Knockavadagh has a cow bar in the shop window because they used to sell livestock! It’s a terraced house…
 O'ConnellHouse · 1297 yd
Explorer Tom O'Connell House has a rivalry with a more famous place that it refuses to admit exists, hiding behind its decorative…
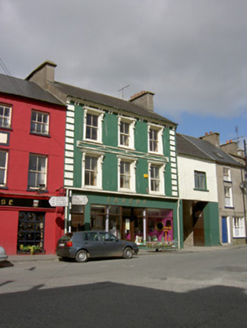 LahertHouse · 1306 yd
Explorer Tom Lahert house had a time when a fox took charge of the whole place, wearing a tiny hat. The decorative stucco detailing…
.png/250px-Killenaule_Heritage_Centre_(1).png "Photo: A.-K. D., Wikimedia Commons · CC BY-SA 4.0") Slieveardagh Heritage CentreVisitor information · 1371 yd
Slieveardagh Heritage CentreVisitor information · 1371 ydExplorer Tom Slieveardagh Heritage Centre in Killenaule occupies an old church, which is a fine way to tell Tipperary's stories…
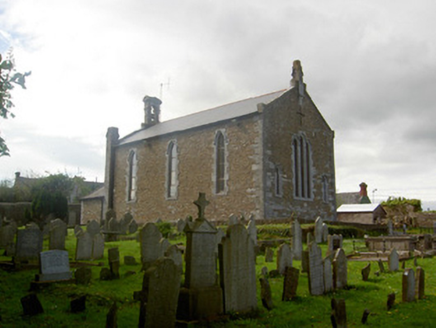 Killenaule Heritage CentreChurch/chapel · 1374 yd
Explorer Tom Killenaule Heritage Centre is perched on a slope like it’s waiting for the next big event in town to start. It’s got…
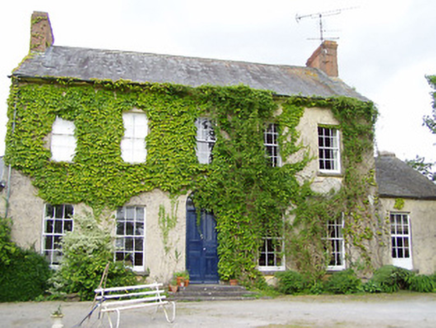 Cleragh HouseHouse · 1377 yd
Explorer Tom Cleragh House is standing there with a fanlight so fancy it probably judges your shoes as you walk by. It’s got that…
.png/250px-Graystown_Castle_(1).png "Photo: A.-K. D., Wikimedia Commons · CC BY-SA 4.0") Castle (in ruins)Castle, tower house · 1.8 mi
Castle (in ruins)Castle, tower house · 1.8 miExplorer Tom Castle in Graystown would absolutely yell at the council about its dampy knees and the lack of proper insulation back…
More historic places in County Tipperary · All of County Tipperary

What do you know about this place?Tap to add a comment or ask a question