What is recorded here
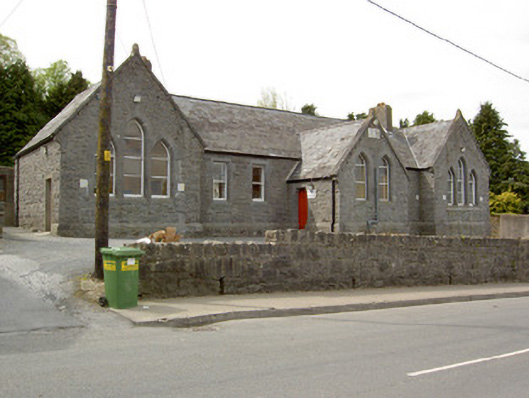
Detached E-plan multiple-bay single-storey school, built 1889, with projecting porch and with gable-fronted end bays to front and rear elevations, projecting to front. Now in use as hall. Pitched slate roof, with dressed limestone chimneystacks, copings and finials. Snecked dressed limestone walls, with dressed plinth course to front, date plaques to porch, and chamfered cut limestone block-and-start surrounds to all openings. Square-headed openings to recessed bays, and pointed-arch window openings to projecting bays, one-over-one pane to former. Shouldered-arch door openings to sides of porch, with timber battened doors, with limestone steps. Timer king-post truss roof to interior. Yard and squared rubble limestone boundary wall to front of site.
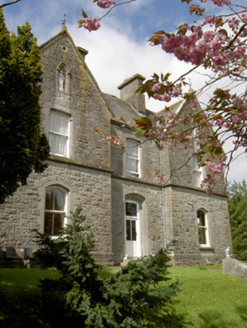
This former school building mirrors the architectural design of the former presbytery located to the rear through its gable-fronted projections and the detail of its window and door openings. The building continues to serve the local community, as a hall and parish centre. It retains original exterior and interior features such as the king-post truss roof construction. The two entrance doors are a reminder of its former educational function, having served as separate entrances for boys and girls. The building forms part of a good architectural and functional group with the church and former presbytery nearby.
From the Buildings of Ireland (National Inventory of Architectural Heritage) record 22103004
This does not grant access. Most recorded buildings are privately owned; view them only from public ground unless the owner allows entry.
Places near here
 Saint Mary's Catholic ChurchChurch/chapel · 68 yd
 Bailey HousePresbytery/parochial/curate's house · 85 yd
.png/250px-Killenaule_Heritage_Centre_(1).png "Photo: A.-K. D., Wikimedia Commons · CC BY-SA 4.0") Slieveardagh Heritage CentreVisitor information · 247 yd
Slieveardagh Heritage CentreVisitor information · 247 yd.png/250px-Graystown_Castle_(1).png "Photo: A.-K. D., Wikimedia Commons · CC BY-SA 4.0") Castle (in ruins)Castle, tower house · 1.8 miWaterloo HillMountain / peak · 2.4 miEagle HillMountain / peak · 2.5 mi
Castle (in ruins)Castle, tower house · 1.8 miWaterloo HillMountain / peak · 2.4 miEagle HillMountain / peak · 2.5 mi Standing stone in Crohane LowerStanding stone · 3.0 miGobban Saer's GraveArchaeological place · 3.1 miDerrynaflan TrailHeritage attraction · 3.2 mi
 Site of ChurchChurch · 3.6 mi
 Grallagh CastleCastle · 4.4 mi
 Sweet Chestnut5.5 mi
Pictures: National Inventory of Architectural Heritage; A.-K. D., Wikimedia Commons · CC BY-SA 4.0; Mike Searle, Wikimedia Commons · CC BY-SA 2.0; Miguel Angel Masegosa Martínez, Wikimedia Commons · CC BY 2.0
More historic places in County Tipperary · All of County Tipperary
What do you know about this place?