What is recorded here
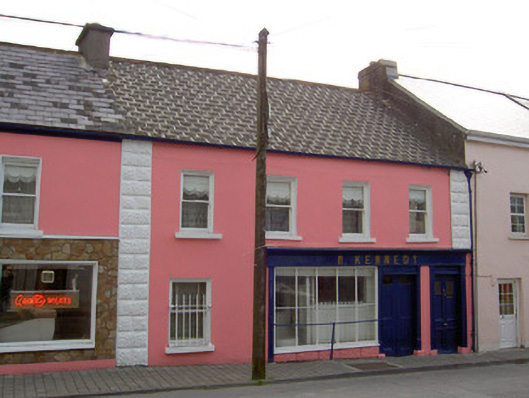
Terraced four-bay two-storey house, built c.1860, with shopfront to ground floor. Pitched artificial slate roof with terracotta ridge tiles, rendered chimneystacks and cast-iron rainwater goods. Painted smooth render to walls with decorative render quoins. One-over-one pane timber sliding sash windows with painted sills. Timber shopfront to ground floor comprising timber panelled pilasters, fasciaboard with raised lettering and cornice above, having double-leaf timber panelled doors with glazed tops and five-over-five pane display window having wrought-iron cow bar. Timber panelled door with glazed upper panels, leading to upper floors. Interior panelling and other features survive intact.
The modest facade of this terraced house and shop is enhanced by its decorative quoins and sash windows. The shopfront is particularly notable with its simple design. The cow bar to the display window reflects a past tradition of market day, something which is becoming increasingly rare in Irish towns and villages.
From the Buildings of Ireland (National Inventory of Architectural Heritage) record 22103010
This does not grant access. Most recorded buildings are privately owned; view them only from public ground unless the owner allows entry.
Places near here
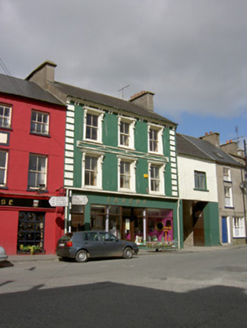 LahertHouse · 32 yd
 O'ConnellHouse · 51 yd
.png/250px-Killenaule_Heritage_Centre_(1).png "Photo: A.-K. D., Wikimedia Commons · CC BY-SA 4.0") Slieveardagh Heritage CentreVisitor information · 119 yd
Slieveardagh Heritage CentreVisitor information · 119 yd.png/250px-Graystown_Castle_(1).png "Photo: A.-K. D., Wikimedia Commons · CC BY-SA 4.0") Castle (in ruins)Castle, tower house · 1.8 miWaterloo HillMountain / peak · 2.5 miEagle HillMountain / peak · 2.5 mi
Castle (in ruins)Castle, tower house · 1.8 miWaterloo HillMountain / peak · 2.5 miEagle HillMountain / peak · 2.5 mi Standing stone in Crohane LowerStanding stone · 2.9 miGobban Saer's GraveArchaeological place · 3.2 miDerrynaflan TrailHeritage attraction · 3.2 mi
 Site of ChurchChurch · 3.5 mi
 Grallagh CastleCastle · 4.5 mi
 Sweet Chestnut5.5 mi
Pictures: National Inventory of Architectural Heritage; A.-K. D., Wikimedia Commons · CC BY-SA 4.0; Mike Searle, Wikimedia Commons · CC BY-SA 2.0; Miguel Angel Masegosa Martínez, Wikimedia Commons · CC BY 2.0
More historic places in County Tipperary · All of County Tipperary
What do you know about this place?