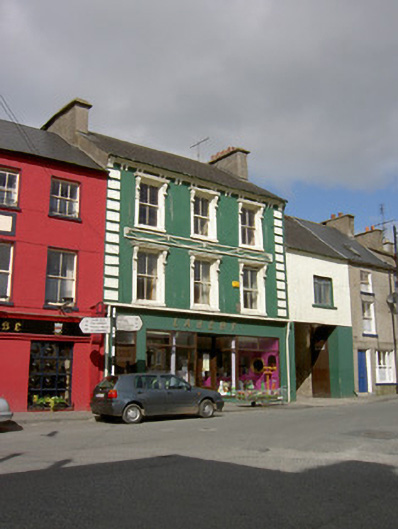
What is recorded here
Terraced three-bay three-storey house, built c.1890, with shopfront to ground floor, lower two-storey extension with carriage arch to north, and having single-storey flat-roofed and two-storey lean-to extensions to rear. Pitched artificial slate roof with rendered chimneystacks, cast-iron rainwater goods and decorative eaves course and eaves brackets. Smooth render to walls having render quoins and stucco detail to first floor level. Two-over-two pane timber sliding sash windows with render surrounds and stucco cornices and console brackets. Replacement uPVC windows to rear. Replacement timber door with overlight to upper floors. Shopfront comprises recessed glazed timber door flanked by display windows. Timber battened double-leaf door to flat-headed carriage arch.
The fine decorative stucco detailing is an immediately engaging feature and adds artistic interest to the facade. The scale and form of the building makes it a notable part to the streetscape.
From the Buildings of Ireland (National Inventory of Architectural Heritage) record 22103008
This does not grant access. Most recorded buildings are privately owned; view them only from public ground unless the owner allows entry.
Places near here
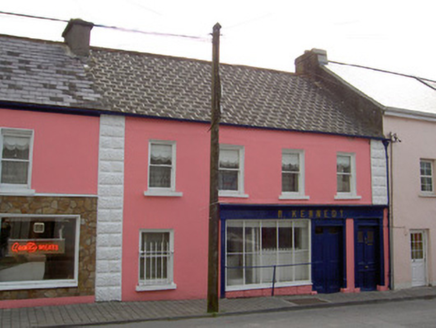 M. KennedyHouse · 32 yd
 O'ConnellHouse · 66 yd
.png/250px-Killenaule_Heritage_Centre_(1).png "Photo: A.-K. D., Wikimedia Commons · CC BY-SA 4.0") Slieveardagh Heritage CentreVisitor information · 113 yd
Slieveardagh Heritage CentreVisitor information · 113 yd.png/250px-Graystown_Castle_(1).png "Photo: A.-K. D., Wikimedia Commons · CC BY-SA 4.0") Castle (in ruins)Castle, tower house · 1.8 miEagle HillMountain / peak · 2.4 miWaterloo HillMountain / peak · 2.5 mi
Castle (in ruins)Castle, tower house · 1.8 miEagle HillMountain / peak · 2.4 miWaterloo HillMountain / peak · 2.5 mi Standing stone in Crohane LowerStanding stone · 2.9 miGobban Saer's GraveArchaeological place · 3.2 miDerrynaflan TrailHeritage attraction · 3.3 mi
 Site of ChurchChurch · 3.5 mi
 Grallagh CastleCastle · 4.5 mi
 Sweet Chestnut5.6 mi
Pictures: National Inventory of Architectural Heritage; A.-K. D., Wikimedia Commons · CC BY-SA 4.0; Mike Searle, Wikimedia Commons · CC BY-SA 2.0; Miguel Angel Masegosa Martínez, Wikimedia Commons · CC BY 2.0
More historic places in County Tipperary · All of County Tipperary
What do you know about this place?