What is recorded here
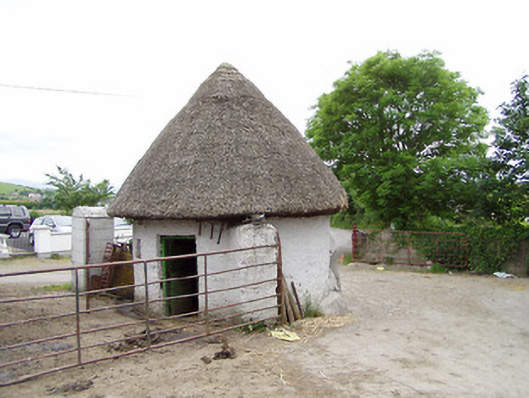
Detached circular-plan single-storey thatched outbuilding, built c. 1800, having buttresses to south-west and north-east. Hipped thatched roof. Painted roughcast rendered walls. Diminutive square-headed window opening and square-headed door opening with timber battened half-door to north-east. Square-profile lined-and-ruled painted rendered piers with rendered caps having double leaf cast-iron gates.
This outbuilding is a fine example of the vernacular tradition of South Tipperary. By its very essence this is a building mode which fulfils the immediate needs of the proprietor or user, which may help to explain the unusual circular plan of this outbuilding. The solidly constructed buttresses, which are a common feature of traditional buildings, particularly in structures of mud wall construction, serve as a strengthening measure which adds further structural interest to the building. Part of a working farm, the outbuilding is prominently sited and forms an attractive, and remarkable roadside feature.
From the Buildings of Ireland (National Inventory of Architectural Heritage) record 22205406
This does not grant access. Most recorded buildings are privately owned; view them only from public ground unless the owner allows entry.
Places near here
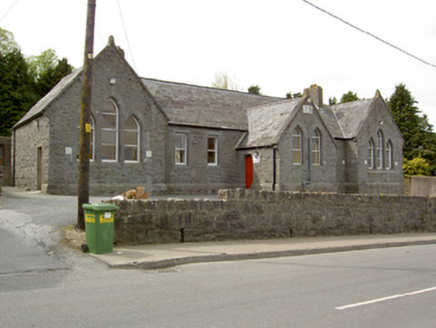 Saint Mary's HallSchool · 952 yd
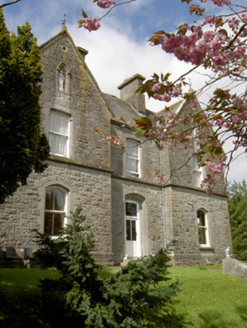 Bailey HousePresbytery/parochial/curate's house · 980 yd
.png/250px-Killenaule_Heritage_Centre_(1).png "Photo: A.-K. D., Wikimedia Commons · CC BY-SA 4.0") Slieveardagh Heritage CentreVisitor information · 1017 ydWaterloo HillMountain / peak · 1.9 mi
Slieveardagh Heritage CentreVisitor information · 1017 ydWaterloo HillMountain / peak · 1.9 mi.png/250px-Graystown_Castle_(1).png "Photo: A.-K. D., Wikimedia Commons · CC BY-SA 4.0") Castle (in ruins)Castle, tower house · 2.2 miEagle HillMountain / peak · 2.7 mi
Castle (in ruins)Castle, tower house · 2.2 miEagle HillMountain / peak · 2.7 mi Standing stone in Crohane LowerStanding stone · 2.8 miDerrynaflan TrailHeritage attraction · 2.9 miGobban Saer's GraveArchaeological place · 3.1 mi
 Site of ChurchChurch · 3.4 mi
 Grallagh CastleCastle · 4.5 mi
 Sweet Chestnut5.2 mi
Pictures: National Inventory of Architectural Heritage; A.-K. D., Wikimedia Commons · CC BY-SA 4.0; Mike Searle, Wikimedia Commons · CC BY-SA 2.0; Miguel Angel Masegosa Martínez, Wikimedia Commons · CC BY 2.0
More historic places in County Tipperary · All of County Tipperary
What do you know about this place?