What is recorded here
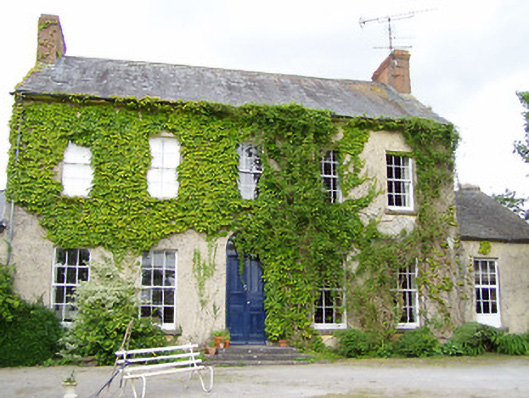
Detached five-bay two-storey house, built c. 1800, having single-bay single-storey addition to east and multiple-bay single-storey addition to west. Pitched slate roof with brick chimneystacks, pitched slate roof to east extension, pitched artificial slate roof to west addition. Painted roughcast rendered walls. Square-headed six-over-six pane timber sliding sash windows with limestone sills. Double timber sliding sash single and double windows to west addition. Round-headed door opening with spoked fanlight and timber panelled double-doors, with cut limestone steps to entrance.
This Georgian house, set in a mature landscape, retains its elegant, tall proportions, and much of its original form and structure. The position of the chimneystacks, placed on the gable ends, is typical of late eighteenth century architecture. The classically-inspired symmetrical façade is enlivened by the decorative spoked fanlight to the entrance. The well-carved limestone steps, which further emphasise the doorway, are clearly the work of skilled craftsmen. The subtly diminishing windows are another typical feature of such higher status homes, which emphasise the vertical thrust of the structure.
This does not grant access. Most recorded buildings are privately owned; view them only from public ground unless the owner allows entry.
Places near here
 Enclosure in Knockavadagh,springhill (killenaule Par.)Enclosure · 861 yd
 Enclosure in Ballintogher (graystown Par.)Enclosure · 1031 yd
 Church (in Ruins)Church · 1072 yd
 Church Hill, BallintogherRuins · 1119 yd
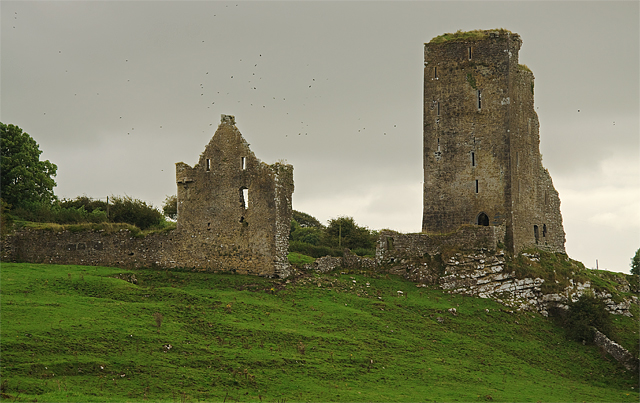 Bawn in GraystownBawn · 1.2 mi
 Bog Castle (in Ruins)Castle, unclassified · 1.2 mi
 Slieveardagh Heritage CentreVisitor information · 1.3 mi
 Gobban Saer's GraveArchaeological place · 2.0 mi
 Derrynaflan TrailHeritage attraction · 2.3 mi
 Waterloo HillMountain / peak · 2.6 mi
 Noan WoodWood · 2.8 mi
 Horse and JockeyVisitor information · 3.4 mi
Other information
Photo: National Inventory of Architectural Heritage · Website use allowed for educational or private purposes with source credit