What is recorded here
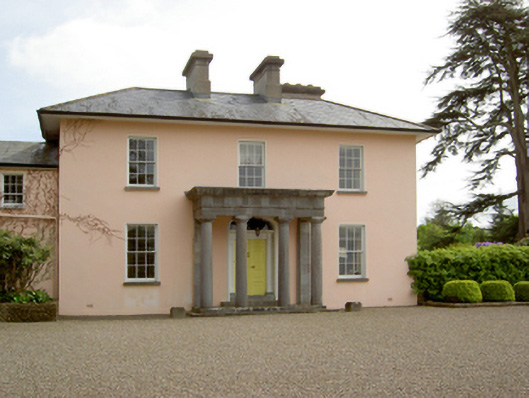
Detached-plan three-bay two-storey house, built c.1790, with lower two-storey extension recessed to northeast. Hipped artificial slate roof with overhanging eaves, pitched slate to extension, with rendered chimneystacks. Painted smooth render to walls. Six-over-six pane timber sliding sash windows with tooled limestone sills. Varied timber sliding sash windows to extension. Double-leaf timber panelled door with timber panelled pilasters and cobweb fanlight, fronted by carved limestone Doric portico with pilasters and cut limestone steps. Outbuildings to rear of site converted into dwellings. Elliptical-plan entrance gateway with cast-iron gates, railings and piers, and cut limestone terminating piers and plinths.
The fine craftsmanship exhibited in the classically-designed portico gives the building a sense of grandeur. This building retains notable features such as the timber sliding sash windows. The importance of the house is enhanced due to its association with the Hemphill family, one of whom was a noted photographer.
This does not grant access. Most recorded buildings are privately owned; view them only from public ground unless the owner allows entry.
Places near here
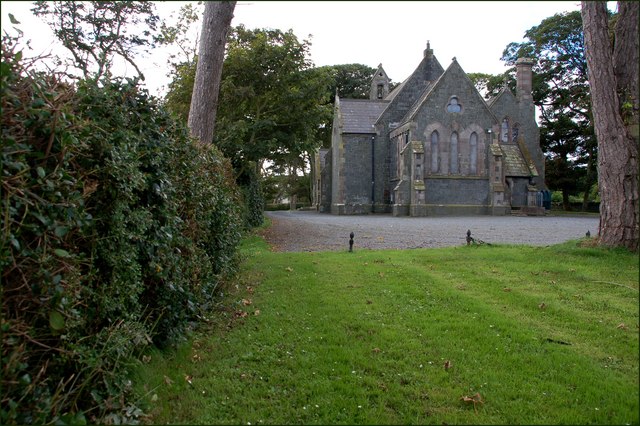 Church in Ballylusky (magowry Par.)Church · 483 yd
 Enclosure in Knockavadagh,springhill (killenaule Par.)Enclosure · 639 yd
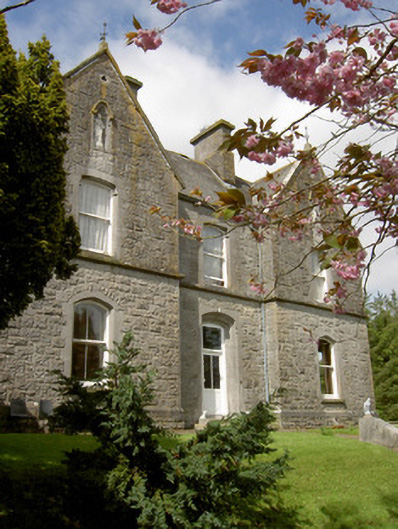 Bailey Housepresbytery/parochial/curate's house · 930 yd
 Slieveardagh Heritage CentreVisitor information · 1217 yd
 Site of CastleCastle, motte and bailey · 1367 yd
 Enclosure in Ballintogher (graystown Par.)Enclosure · 1484 yd
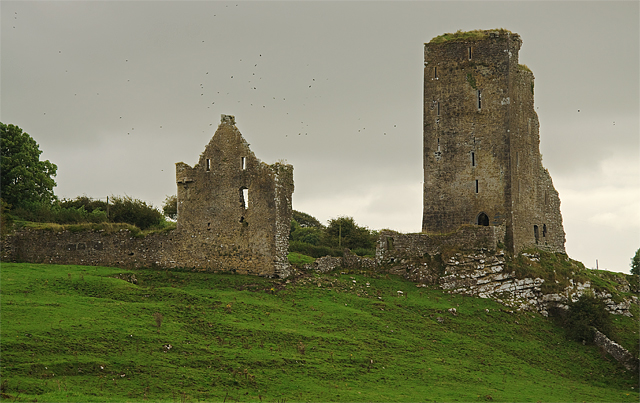 Bawn in GraystownBawn · 1.2 mi
 Gobban Saer's GraveArchaeological place · 2.7 mi
 Waterloo HillMountain / peak · 2.7 mi
 Noan WoodWood · 3.0 mi
 Derrynaflan TrailHeritage attraction · 3.0 mi
 Eagle HillMountain / peak · 3.0 mi
Other information
Photo: National Inventory of Architectural Heritage · Website use allowed for educational or private purposes with source credit