DDiscover AloneMapAbout

House in Pilltown

House
House in Pilltown
Photo: National Inventory of Architectural Heritage · Report the wrong picture

What is recorded here

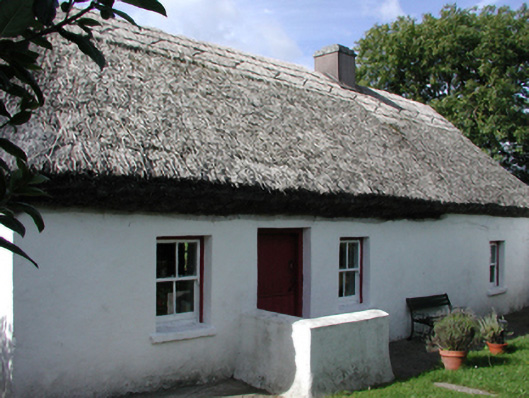
Detached four-bay single-storey thatched house, extant 1841, on a rectangular plan; three-bay single-storey rear (west) elevation. Occupied, 1901; 1911. Hipped (south) and pitched (north) water reed thatched roof with exposed lattice stretchers to raised ridge having exposed scallops, cement rendered chimney stack…

Read the whole record
Detached four-bay single-storey thatched house, extant 1841, on a rectangular plan; three-bay single-storey rear (west) elevation. Occupied, 1901; 1911. Hipped (south) and pitched (north) water reed thatched roof with exposed lattice stretchers to raised ridge having exposed scallops, cement rendered chimney stack (north) having stepped capping, and blind stretchers to eaves having blind scallops. Limewashed rendered battered walls. Square-headed door opening with concealed dressings framing timber boarded half-door. Square-headed window openings with concrete or rendered sills, and concealed dressings framing two-over-two timber sash windows having part exposed sash boxes. Square-headed window openings to rear (west) elevation with concealed dressings framing one-over-one timber sash windows having part exposes sash boxes. Set in own grounds with piers to perimeter having lichen-spotted rendered rounded capping supporting tubular mild steel "farm gate".
A house identified as an important component of the vernacular heritage of County Waterford by such attributes as the compact rectilinear plan form; the construction in unrefined local fieldstone displaying a feint battered silhouette; the disproportionate bias of solid to void in the massing; and the high pitched roof showing a thatch finish. Having been well maintained, the form and massing survive intact together with substantial quantities of the original fabric, thus upholding the character or integrity of a house making a pleasing, if largely inconspicuous visual statement in a rural village street scene. NOTE: Occupied (1901; 1911) by John Ormonde (----), 'Black Smith' (NA 1901; NA 1911).

From the Buildings of Ireland (National Inventory of Architectural Heritage) record 22903701

This does not grant access. Most recorded buildings are privately owned; view them only from public ground unless the owner allows entry.

What do you know about this place?Tap to add a comment or ask a question

What you write will be public.

Places near here

Photo credits
  • National Inventory of Architectural Heritage
  • MonikaLisa2, Wikimedia Commons · CC BY-SA 4.0
  • john berry, Geograph · CC BY-SA 2.0
  • Will McGoldrick, Wikimedia Commons · CC BY-SA 3.0
  • Sitomon, Wikimedia Commons · CC BY-SA 2.0
  • The Speckled Bird, Wikimedia Commons · CC BY-SA 4.0
  • Golfing in Ireland; photographer not stated, Source publisher
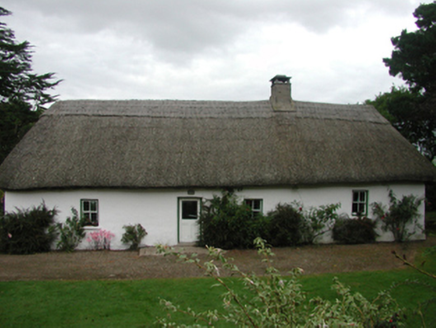
The FarmhouseFarm house · 1.0 mi

Explorer Tom The Farmhouse in Springfield Lower has a retirement plan involving sitting quietly while its thatched roof slowly…

Kinsalebeg ChurchChurch/chapel · 1.1 mi

Explorer Tom Kinsalebeg Church swears that if you don’t wave back, you’ll trip over your own shoelaces all week. It’s got those…
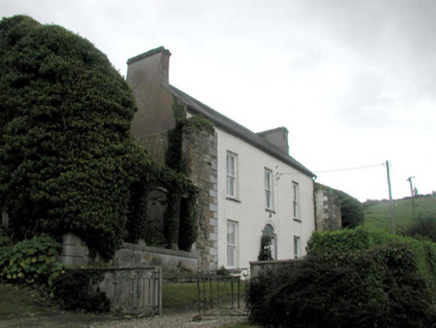
Prospect HallHouse · 1.3 mi

Explorer Tom Prospect Hall claims the local inventor who supposedly made it actually just pointed at some hills and said 'that looks…

Ferrypoint HouseHouse · 1.4 mi

Explorer Tom Ferrypoint House has a polygonal turret nearby that looks like an eye-catcher, but really just catches dust and my…

Ferry PointViewpoint · 1.7 mi

Explorer Tom Ferry Point has very strong opinions about modern buildings, thinking they’re all just tall concrete blocks lacking in…
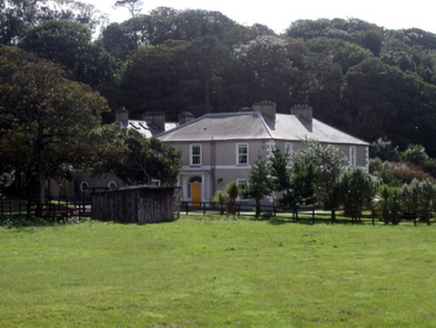
Monatray HouseHouse · 1.7 mi

Explorer Tom Monatray House ended up in the wrong place because the architect got drunk and mixed up his compass. Now it overlooks…

Ballyheeny BridgeOfficially recorded historic building · 1.9 mi

Explorer Tom Ballyheeny Bridge would survive a zombie attack by simply waiting for them to trip over its rubble stone construction…

Youghal Town HallTown/county hall · 2.0 mi

Explorer Tom Youghal Town Hall was built on reclaimed mud, which explains why it looks so smug about it. Its favourite song is 'The…

EganHouse · 2.0 mi

Explorer Tom Egan is a large three-storey house with a shopfront that looks very solid and imposing. Built around 1800, it has short…
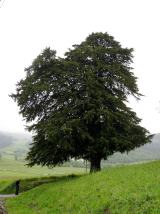
European Yew2.1 mi

Explorer Tom European Yew in Cork says its mother-in-law designed it to be perfect, which is why it's so rigid and judgmental. She…

Collegiate Church of Saint MaryHeritage attraction · 2.1 mi

Explorer Tom St Mary's Collegiate Church sits above Youghal with an oak roof old enough to make the rest of my itinerary look like a…
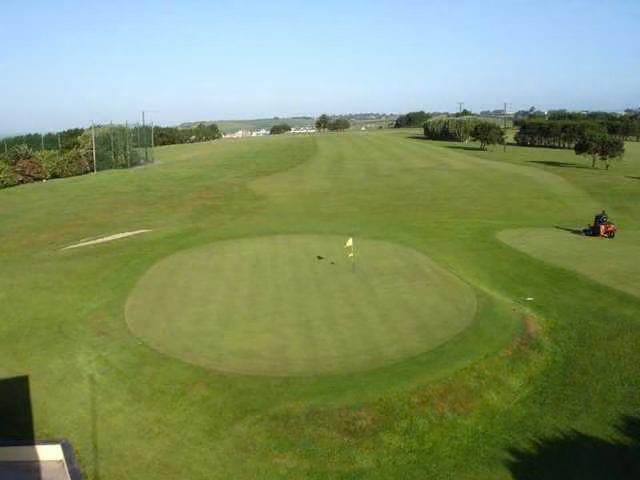
Youghal Golf ClubGolf course · 2.4 mi

More historic places in County Waterford · All of County Waterford

Add to this placeAdd a picture Add a detailed tip Add a story

Explore the map1,095,414 places to discover

Next place · or swipeThe Farmhouse