DDiscover AloneMapAbout

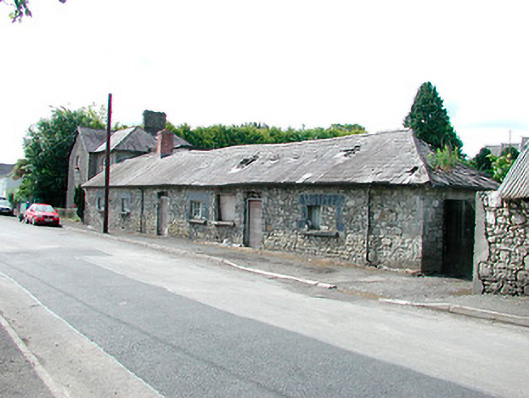
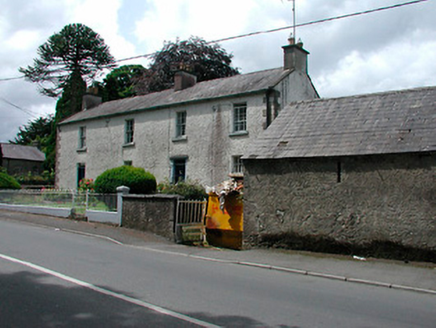
House in Rathwire Upper

House
House in Rathwire Upper
Photo: National Inventory of Architectural Heritage · Report the wrong picture

This does not grant access. Most recorded buildings are privately owned; view them only from public ground unless the owner allows entry.

What do you know about this place?Tap to add a comment or ask a question

What you write will be public.

What is recorded here

Group of four houses/buildings, comprising a semi-detached three-bay two-storey house to the east with a projecting gable-fronted breakfront to the centre bay, built c.1880, and a group of terraced three-bay single-storey houses to the west, built c.1820. Two-storey building previously in use as a post office (c.1914)…

Read the whole record
Group of four houses/buildings, comprising a semi-detached three-bay two-storey house to the east with a projecting gable-fronted breakfront to the centre bay, built c.1880, and a group of terraced three-bay single-storey houses to the west, built c.1820. Two-storey building previously in use as a post office (c.1914) and a number of the single-storey buildings were formerly in use as a bakery. Single-storey houses now out of use. Two-storey building still occupied. Hipped and pitched natural slate roofs to two-storey house having a central brick chimneystack and cast-iron rainwater goods. Hipped natural slate roof (pitched to west end) to single-storey houses having cast-iron rainwater goods and with a modern brick chimneystack towards the east end. Two-storey building constructed of coursed limestone with brick dressings to the openings and brick quoins to the corners. Random rubble limestone construction to the single-storey terrace with dressed stone quoins to the corners and cut limestone dressings to the openings. Square and segmental-headed window openings to two-storey building with stone sills and timber sash windows. Segmental-headed window openings to single-storey terrace with cut stone sills and with a number of remaining (paired) timber casement windows. Window openings to the west end now most blocked. Segmental-headed doorcases, mostly blocked to the single-storey range. Two-storey structure is set back from road and bounded on road frontage by iron railings and gate. Single-storey terrace is road-fronted.
A prominent and attractive group of buildings that retain much of their early form and character. These appealing structures are well-built using local stone and retain much of their early fabric. The quality of the detailing, even in the modest single storey terrace, gives them a distinct architectural character and a strong presence in the streetscape. This complex of buildings was built at two distinct times. The single-storey terrace appears to be of early nineteenth-century date and may have been built under the patronage of Lord Longford, who employed the stone mason Thomas Keegan to build a number of buildings in Killucan during the early nineteenth-century. The two-storey building was added sometime later, probably during the late nineteenth-century. This two-storey building was previously in use as a post office (c.1914), a role that would have placed it at the heart of village life.

From the Buildings of Ireland (National Inventory of Architectural Heritage) record 15312004

Places near here

Photo credits
  • Dylan Moore, Geograph · CC BY-SA 2.0
  • National Inventory of Architectural Heritage
  • Maker not stated on source page, www.newslocker.com
  • Maker not stated on source page, tr.pinterest.com
  • Maker not stated on source page, www.flickr.com
  • Photographer not named; image published by Ciarán Leech & Associates Ltd, www.ciaranleech.ie
  • Photographer not named on article, www.westmeathexaminer.ie
Saint Etchen's Church (Killucan)Church/chapel · 95 yd

Explorer Tom Saint Etchen's Church in Killucan is probably worrying about what the rabbits think of its tower, because they’ve been…
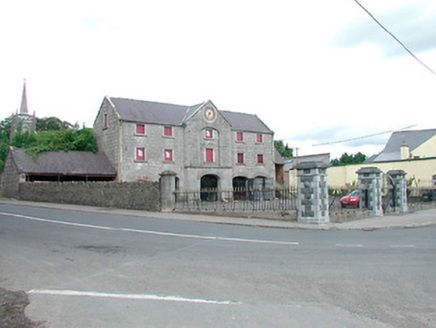
Killucan Market HouseMarket house · 104 yd

Explorer Tom Killucan Market House had a fake royal visit where a man in a wig sold overpriced cabbages and nobody could disprove…

Holy well in Glebe (farbill By.)Holy well · 158 yd

Explorer Tom Holy well in Glebe would survive a zombie attack by hiding under the water where they’re too scared to look. St.…
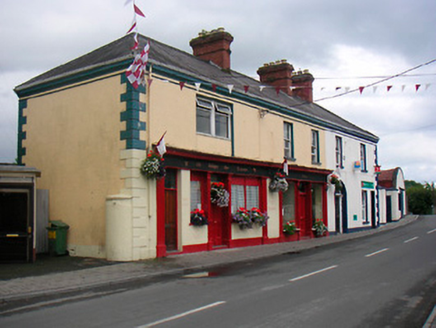
public house166 yd

Explorer Tom This pub in Killucan has a shopfront that is so symmetrical it’s almost annoying, like a very well-dressed twin. Some…
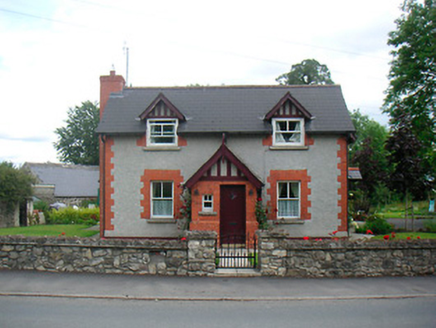
Rose CottageHouse · 193 yd

Explorer Tom Rose Cottage in Killucan is such a rare Arts-and-Crafts gem that the Vikings supposedly got lost looking for it and…
Rose LodgeHouse · 250 yd

Explorer Tom Rose Lodge in Rathwire Upper is an elegant house in Killucan that looks like it might have been two houses stitched…
The CottageHouse · 296 yd

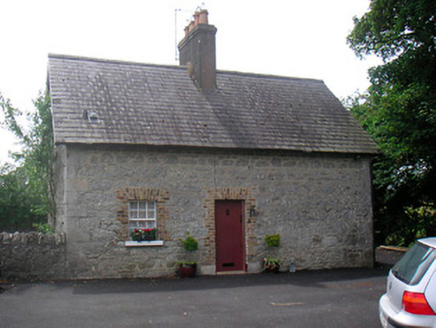
Explorer Tom The Cottage in Killucan is a mid-to-late nineteenth-century house that might actually be an earlier estate cottage with…
GreenhillsHouse · 298 yd

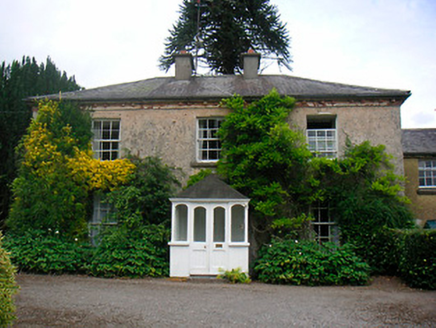
Explorer Tom Greenhills in Killucan is where the Vikings got lost looking for their next adventure and ended up admiring the dentil…

Fairy fort / earthen ringfort in KillucanFairy fort / earthen ringfort · 454 yd

Explorer Tom Killucan Fairy Fort hosted a dance so wild the bank still hasn’t recovered from all the stomping and shouting. It’s…

Rathwire Moat & CastleCastle, unclassified · 663 yd

Explorer Tom Rathwire Moat & Castle loves to sing 'Sweet Caroline' but only in a minor key because it’s feeling dramatic today. It’s…
Killucan GAA pitchGAA ground · 728 ydRaharney GAA pitchGAA ground · 1.0 mi

More historic places in County Westmeath · All of County Westmeath

Add to this placeAdd a picture Add a detailed tip Add a story

Explore the map1,095,414 places to discover

Next place · or swipeSaint Etchen's Church (Killucan)