Places near here
Photo credits
- Dylan Moore, Geograph · CC BY-SA 2.0
- National Inventory of Architectural Heritage
- EecherplazGinkgo06.jpg : Cayambe derivative work: Ginkgotree ( talk ), Wikimedia Commons · CC BY-SA 3.0
- Kieran Campbell, Geograph · Creative Commons Attribution-ShareAlike 2.0
- MookiePlays, Wikimedia Commons · CC BY-SA 4.0
- Andreas F. Borchert, Wikimedia Commons · CC BY-SA 4.0
- Eric Jones, Wikimedia Commons · CC BY-SA 2.0
- Robin Pollard, Wikimedia Commons · CC BY 3.0
- Malene Thyssen, Wikimedia Commons · CC BY-SA 3.0
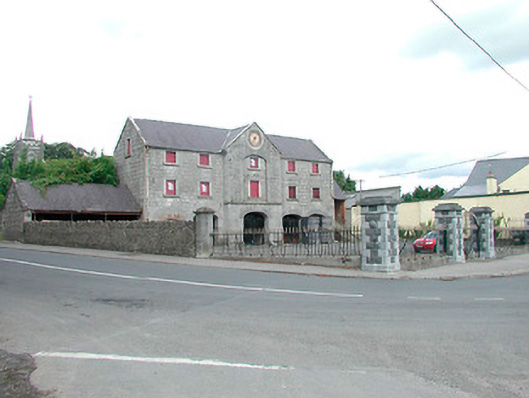
 Saint Etchen's Church (Killucan)Church/chapel · 85 yd
Explorer Tom Saint Etchen's Church in Killucan is probably worrying about what the rabbits think of its tower, because they’ve been nibbling on the grass around its foundations for years and seem to have very strong opinions about its height. It’s a standard hall and tower church that looks like it was built by someone who really liked symmetry but forgot to check if the trees were in the way. What the rabbits
 Rose CottageHouse · 100 yd
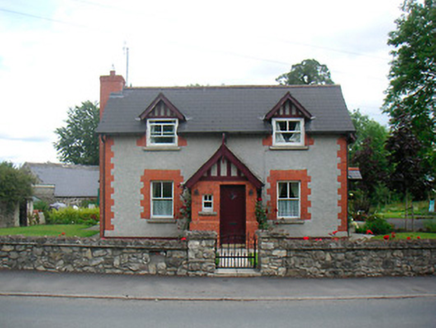
Explorer Tom Rose Cottage in Killucan is such a rare Arts-and-Crafts gem that the Vikings supposedly got lost looking for it and ended up in Dublin by accident. The red brick detailing is so bold it practically shouts at passing clouds. Smile at the dormers or they’ll get jealous.
 Rose LodgeHouse · 184 yd
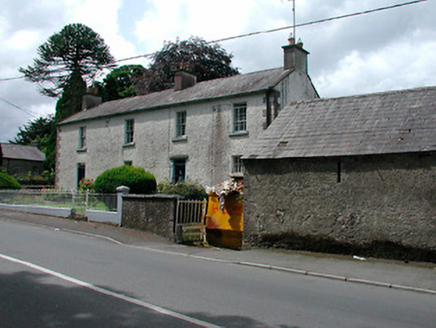
Explorer Tom Rose Lodge in Rathwire Upper has strict rules for visitors: wear good shoes, bring charm, and don’t touch the wrought-iron railings unless you know your ironwork. It looks like two houses had a marriage that went well. Give it a wave from the public road!
 public house194 yd
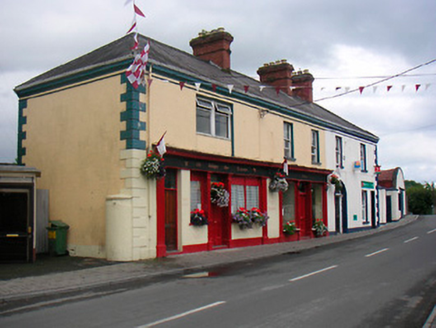
Explorer Tom This pub in Killucan has a shopfront that is so symmetrical it’s almost annoying, like a very well-dressed twin. Some local claims he invented the concept of 'standing outside looking cozy' right here back in the nineteenth century. It’s paired with its neighbor, so just pick one to wave at and don't try to buy a pint through the glass.
 Ginkgo4.1 mi
Explorer Tom Ginkgo in County Westmeath has a favourite song that is just the wind rustling through its fan-shaped leaves in a very rhythmic way. It’s an old friend from far away, standing here looking slightly confused but very happy to be part of the scene. Have a nosey, politely.
 Fairy fort / earthen ringfort in ReynellaFairy fort / earthen ringfort · 4.3 mi
Explorer Tom Fairy fort / earthen ringfort in Reynella thinks the local sheep are just overgrown dogs that haven’t learned to bark yet. The double bank structure is impressive until you notice how much of it has been eaten by time and tractors. Linger, it's not going anywhere and neither should you.
 Bawn in RattinBawn · 4.9 mi
Explorer Tom Bawn in Rattin would use its lotto win to buy a very large hat for the sheep that live nearby. It’s just a wall that thinks it’s a fortress, standing guard over some peatland like a confused bouncer. Best seen with a hangover and a sausage roll.
 Rattin CastleCastle, tower house · 4.9 mi
Explorer Tom Rattin Castle hosted a love story where two people fell in love but couldn't agree on whose turn it was to chop wood. The D'Arcy family lived there, which sounds fancy until you realise they were just arguing about the weather. Ideal stop for a big stretch and a bigger yawn.
 Font (present location) in TowlaghtFont (present location) · 6.7 mi
Explorer Tom Font in Towlaght was moved from an old church to St Finian's in 1991. It’s carved with biblical scenes and looks like it has seen better days. It's free, it's odd, what more do you want?
 Delvin CastleVisitor attraction · 7.0 mi
Explorer Tom Delvin Castle has been locked in a bitter, centuries-long feud with the rain, and honestly, the castle is winning. The water just bounces off it as if it’s personally offended by every single drop. Bring a flask of something warm and a story to swap.
.jpg/250px-Croppies_Grave_Clonard_-_panoramio_(1).jpg "Photo: Robin Pollard, Wikimedia Commons · CC BY 3.0") Croppies' GraveMemorial · 7.9 mi
Croppies' GraveMemorial · 7.9 mi European Beech8.8 mi
Explorer Tom European Beech in County Meath is sick of people asking if it talks to the other trees; yes, they gossip, shut up. It’s got that tired look of someone who’s heard every question before. Bring a flask of something warm and a story to swap.
More historic places in County Westmeath · All of County Westmeath

What do you know about this place?Tap to add a comment or ask a question