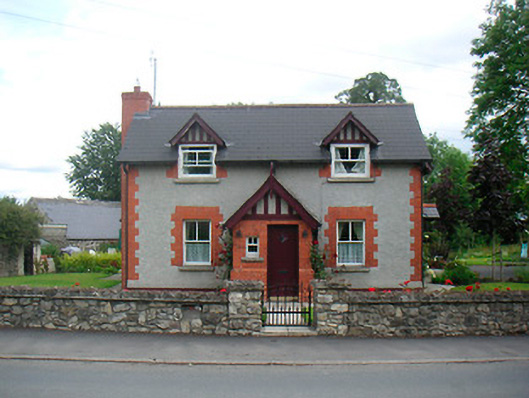
Places near here
Photo credits
- National Inventory of Architectural Heritage
- Photographer not named; image published by Ciarán Leech & Associates Ltd, www.ciaranleech.ie
- Kmcnamee, Wikimedia Commons · CC BY-SA 4.0
- EecherplazGinkgo06.jpg : Cayambe derivative work: Ginkgotree ( talk ), Wikimedia Commons · CC BY-SA 3.0
- Kieran Campbell, Geograph · Creative Commons Attribution-ShareAlike 2.0
- Dylan Moore, Geograph · CC BY-SA 2.0
- MookiePlays, Wikimedia Commons · CC BY-SA 4.0
- Andreas F. Borchert, Wikimedia Commons · CC BY-SA 4.0
- Eric Jones, Wikimedia Commons · CC BY-SA 2.0
- Robin Pollard, Wikimedia Commons · CC BY 3.0
- Malene Thyssen, Wikimedia Commons · CC BY-SA 3.0
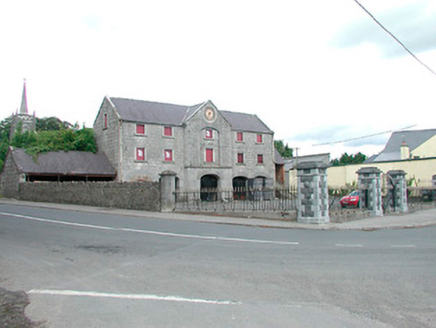 Killucan Market HouseMarket house · 100 yd
Explorer Tom Killucan Market House had a fake royal visit where a man in a wig sold overpriced cabbages and nobody could disprove…
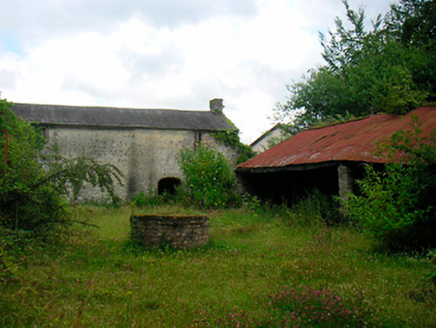 The RectoryOutbuilding · 176 yd
Explorer Tom The Rectory outbuildings are planning retirement by staying exactly where they’ve been since the early 1800s! They’re…
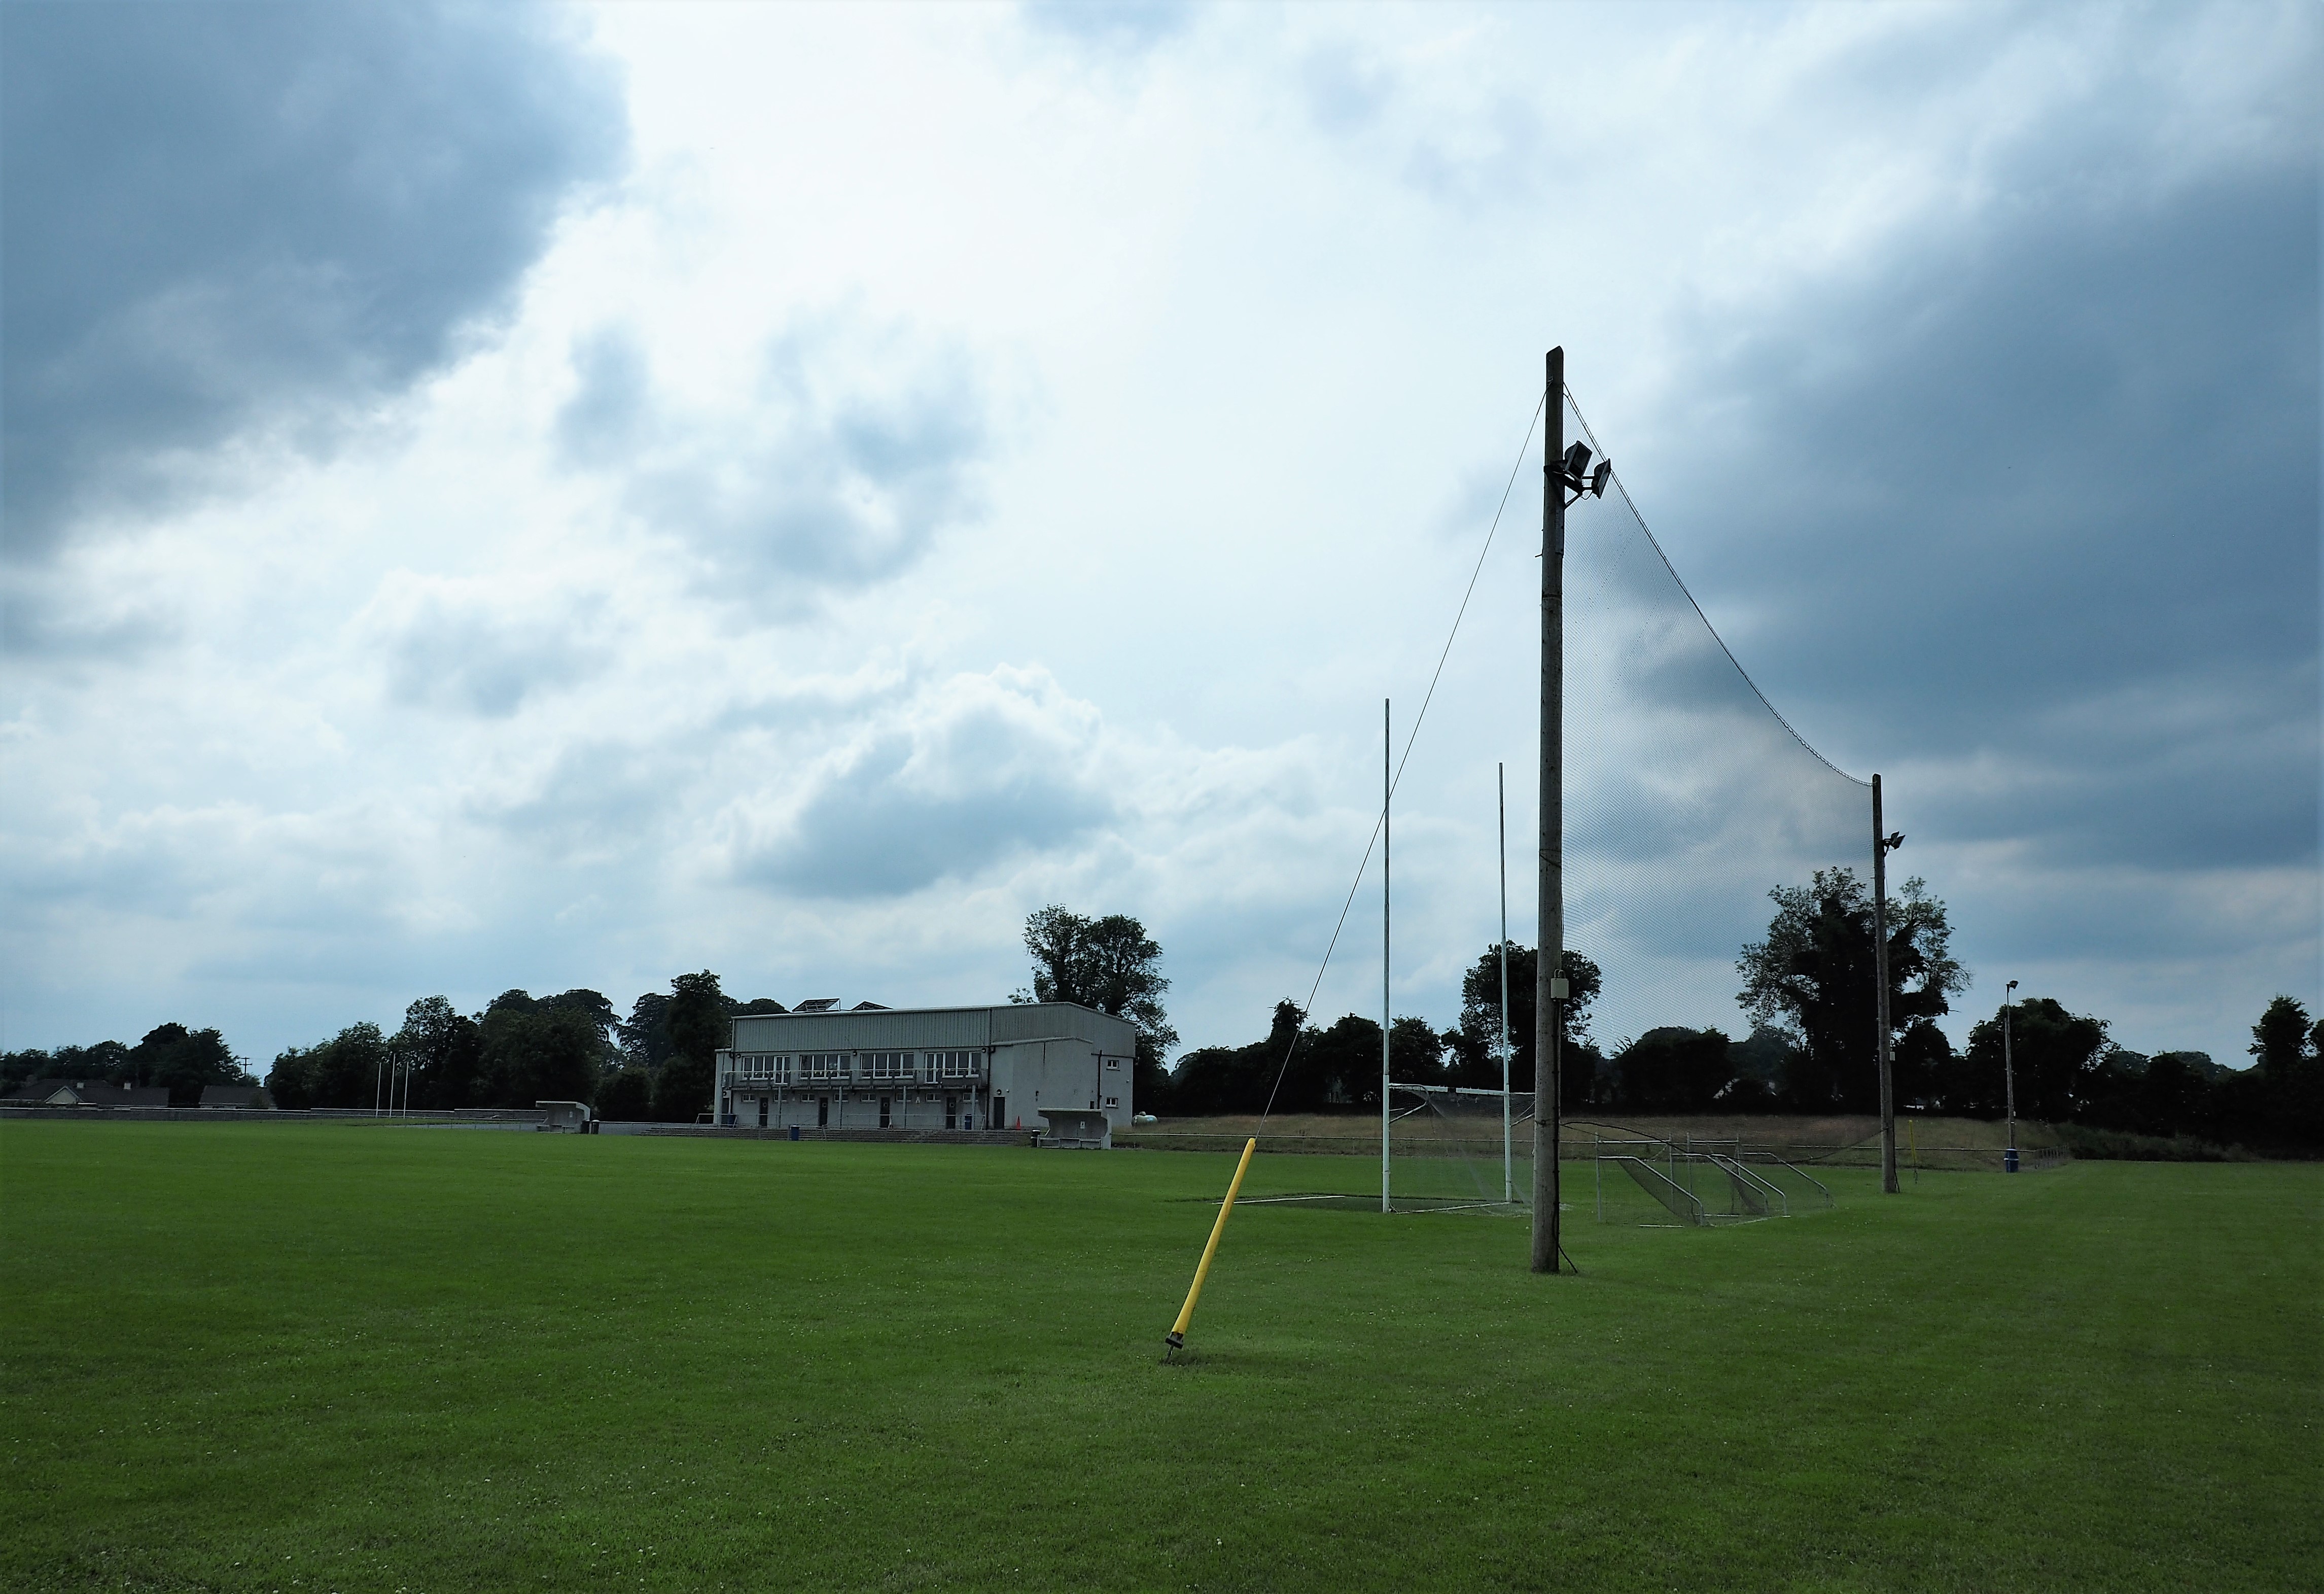 Killucan GAA pitchGAA ground · 557 yd
 Raharney GAA pitchGAA ground · 1.0 mi
 Ginkgo4.1 mi
Explorer Tom Ginkgo in County Westmeath has a favourite song that is just the wind rustling through its fan-shaped leaves in a very…
 Fairy fort / earthen ringfort in ReynellaFairy fort / earthen ringfort · 4.3 mi
Explorer Tom Fairy fort / earthen ringfort in Reynella thinks the local sheep are just overgrown dogs that haven’t learned to bark…
 Bawn in RattinBawn · 4.9 mi
Explorer Tom Bawn in Rattin would use its lotto win to buy a very large hat for the sheep that live nearby. It’s just a wall that…
 Rattin CastleCastle, tower house · 4.9 mi
Explorer Tom Rattin Castle hosted a love story where two people fell in love but couldn't agree on whose turn it was to chop wood.…
 Font (present location) in TowlaghtFont (present location) · 6.6 mi
Explorer Tom Font in Towlaght was moved from an old church to St Finian's in 1991. It’s carved with biblical scenes and looks like…
 Delvin CastleVisitor attraction · 7.1 mi
Explorer Tom Delvin Castle has been locked in a bitter, centuries-long feud with the rain, and honestly, the castle is winning. The…
.jpg/250px-Croppies_Grave_Clonard_-_panoramio_(1).jpg "Photo: Robin Pollard, Wikimedia Commons · CC BY 3.0") Croppies' GraveMemorial · 7.8 mi
Croppies' GraveMemorial · 7.8 miExplorer Tom Croppies' Grave marks where rebels fell, and someone wrote a terrible poem about it that rhymed 'blood' with 'mud'. The…
 European Beech8.8 mi
Explorer Tom European Beech in County Meath is sick of people asking if it talks to the other trees; yes, they gossip, shut up. It’s…
More historic places in County Westmeath · All of County Westmeath

What do you know about this place?Tap to add a comment or ask a question