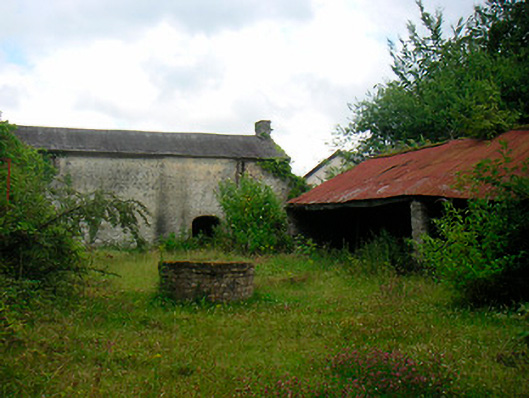
What is recorded here
Complex of single-storey and two-storey outbuildings on 'T-shaped' plan, built c.1810, arranged around a courtyard to the rear (east) of St. Etchen’s Rectory (15312016). Now disused. Two-storey buildings have pitched and hipped natural slate roofs, cast-iron rainwater goods and rendered chimneystacks. Single-storey structures have corrugated-iron roofs. Constructed of rubble limestone with roughcast render over and brick detailing to window openings, carriage arches and doorcases. Circular windows at first floor level to the building to the northeast. Brick-lined well on circular plan to the centre of the courtyard. Located to the rear of St. Etchen's Rectory (15312016) in extensive landscaped grounds, now partially occupied by modern housing.
An extensive and attractive complex of well-built early nineteenth-century outbuildings, which retain their early form and character. They illustrate the architectural treatment that was afforded to even the most utilitarian of structures associated with the larger properties at the time. This complex forms part of an important collection of structures associated with the former rectory (15312016) to the west and remain important components of the architectural heritage of Killucan.
This does not grant access. Most recorded buildings are privately owned; view them only from public ground unless the owner allows entry.
Places near here
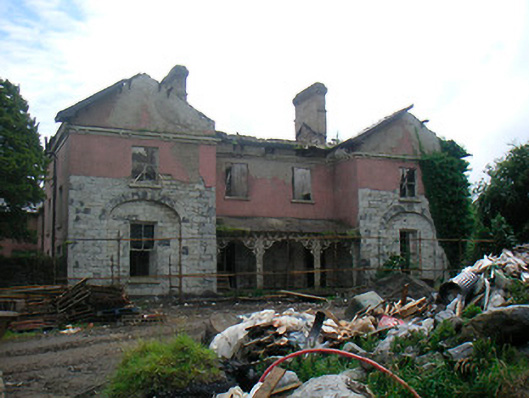 The Rectoryrectory/glebe/vicarage/curate's house · 39 yd
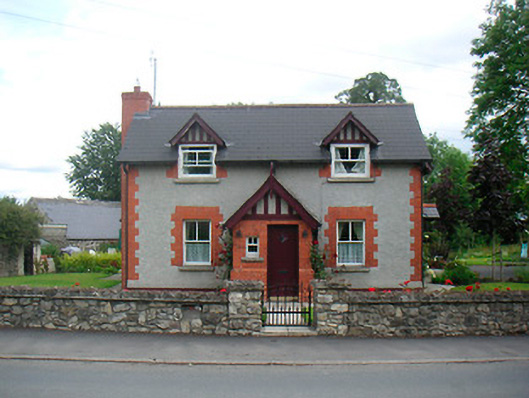 Rose Cottagehouse · 176 yd
 CrossCross, Wayside cross · 205 yd
 Rathwire Moat & CastleCastle, motte and bailey · 427 yd
 OutlinedFairy fort / earthen ringfort · 1300 yd
 CastleCastle, ringwork · 1.3 mi
 GinkgoGinkgo · 4.2 mi
 ScregganWood · 5.1 mi
 Croppies' GraveMemorial · 7.7 mi
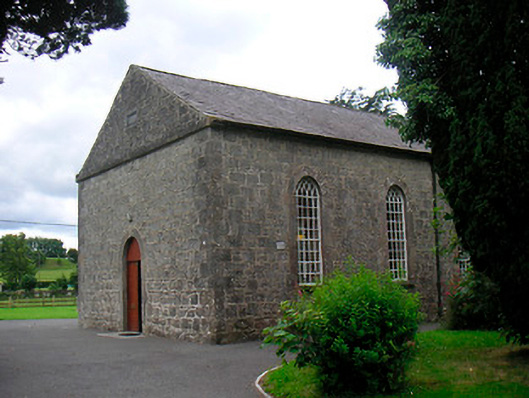 Killucan Presbyterian Churchchurch/chapel · 239 yd
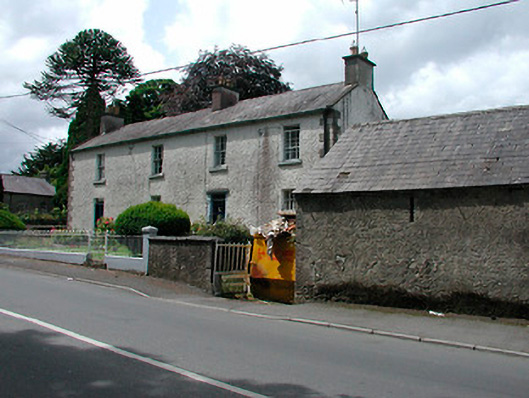 Rose Lodgehouse · 240 yd
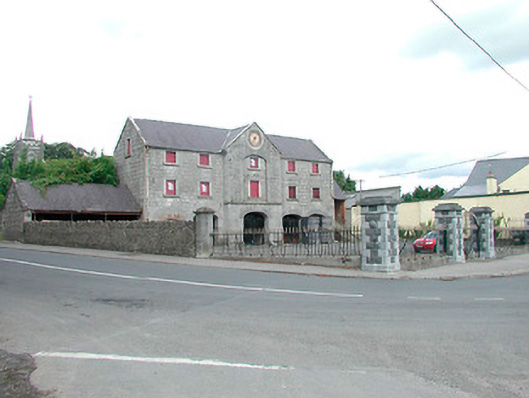 Killucan Market Housemarket house · 249 yd
Other information
Photo: National Inventory of Architectural Heritage · Website use allowed for educational or private purposes with source credit