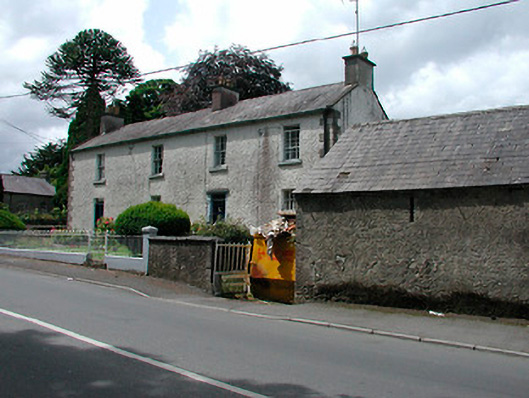
What is recorded here
Detached four-bay two-storey over basement house, built c.1790. Pitched natural slate roof with three rendered chimneystacks (one to either gable end (north and south) and one offset to the north side of the centre) and cast-iron rainwater goods. Roughcast rendered walls with raised quoins to the corners.…
Read the whole record
From the Buildings of Ireland (National Inventory of Architectural Heritage) record 15312018
Places near here
Photo credits
- National Inventory of Architectural Heritage
- Maker not stated on source page, www.newslocker.com
- Dylan Moore, Geograph · CC BY-SA 2.0
- Maker not stated on source page, www.flickr.com
- Maker not stated on source page, tr.pinterest.com
- Photographer not named; image published by Ciarán Leech & Associates Ltd, www.ciaranleech.ie
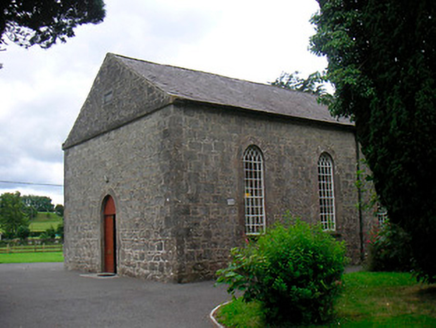 Killucan Presbyterian ChurchChurch/chapel · 59 yd
Explorer Tom Killucan Presbyterian Church is haunted by a ghost who is far too lazy to actually haunt anything properly. It’s just…
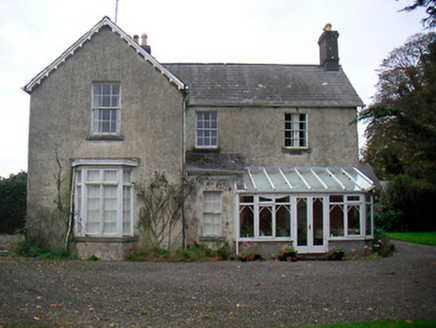 The ManseManse · 88 yd
Explorer Tom The Manse was built after two lads bet fifty quid that they could construct a church before Sunday. It’s just a…
 Holy well in Glebe (farbill By.)Holy well · 129 yd
Explorer Tom Holy well in Glebe would survive a zombie attack by hiding under the water where they’re too scared to look. St.…
 Saint Etchen's Church (Killucan)Church/chapel · 157 yd
Explorer Tom Saint Etchen's Church in Killucan is probably worrying about what the rabbits think of its tower, because they’ve been…
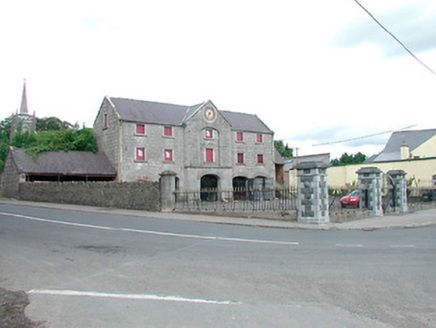 Killucan Market HouseMarket house · 184 yd
Explorer Tom Killucan Market House had a fake royal visit where a man in a wig sold overpriced cabbages and nobody could disprove…
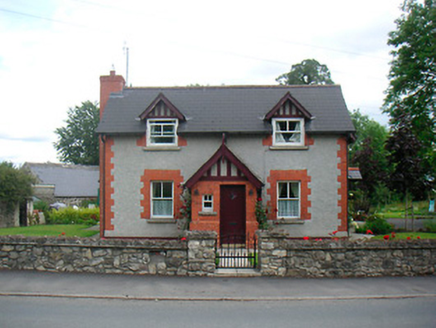 Rose CottageHouse · 224 yd
Explorer Tom Rose Cottage in Killucan is such a rare Arts-and-Crafts gem that the Vikings supposedly got lost looking for it and…
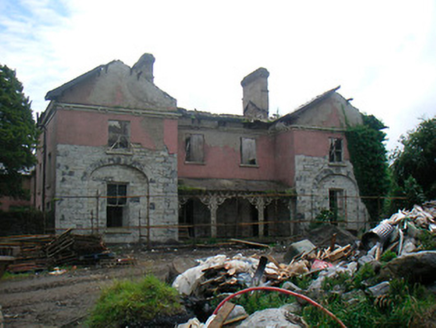 The RectoryRectory/glebe/vicarage/curate's house · 226 yd
Explorer Tom The Rectory in Glebe is posting selfies with its elaborate cast-iron veranda, acting like it isn’t slowly sinking into…
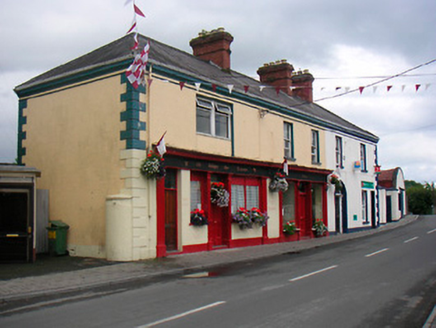 public house378 yd
Explorer Tom This pub in Killucan has a shopfront that is so symmetrical it’s almost annoying, like a very well-dressed twin. Some…
 Rathwire Moat & CastleCastle, unclassified · 414 yd
Explorer Tom Rathwire Moat & Castle loves to sing 'Sweet Caroline' but only in a minor key because it’s feeling dramatic today. It’s…
 water pump430 yd
Explorer Tom Water pump in Rathwire Lower caused a massive parish argument over who gets to use it first. The whole village was up…
 Fairy fort / earthen ringfort in KillucanFairy fort / earthen ringfort · 658 yd
Explorer Tom Killucan Fairy Fort hosted a dance so wild the bank still hasn’t recovered from all the stomping and shouting. It’s…
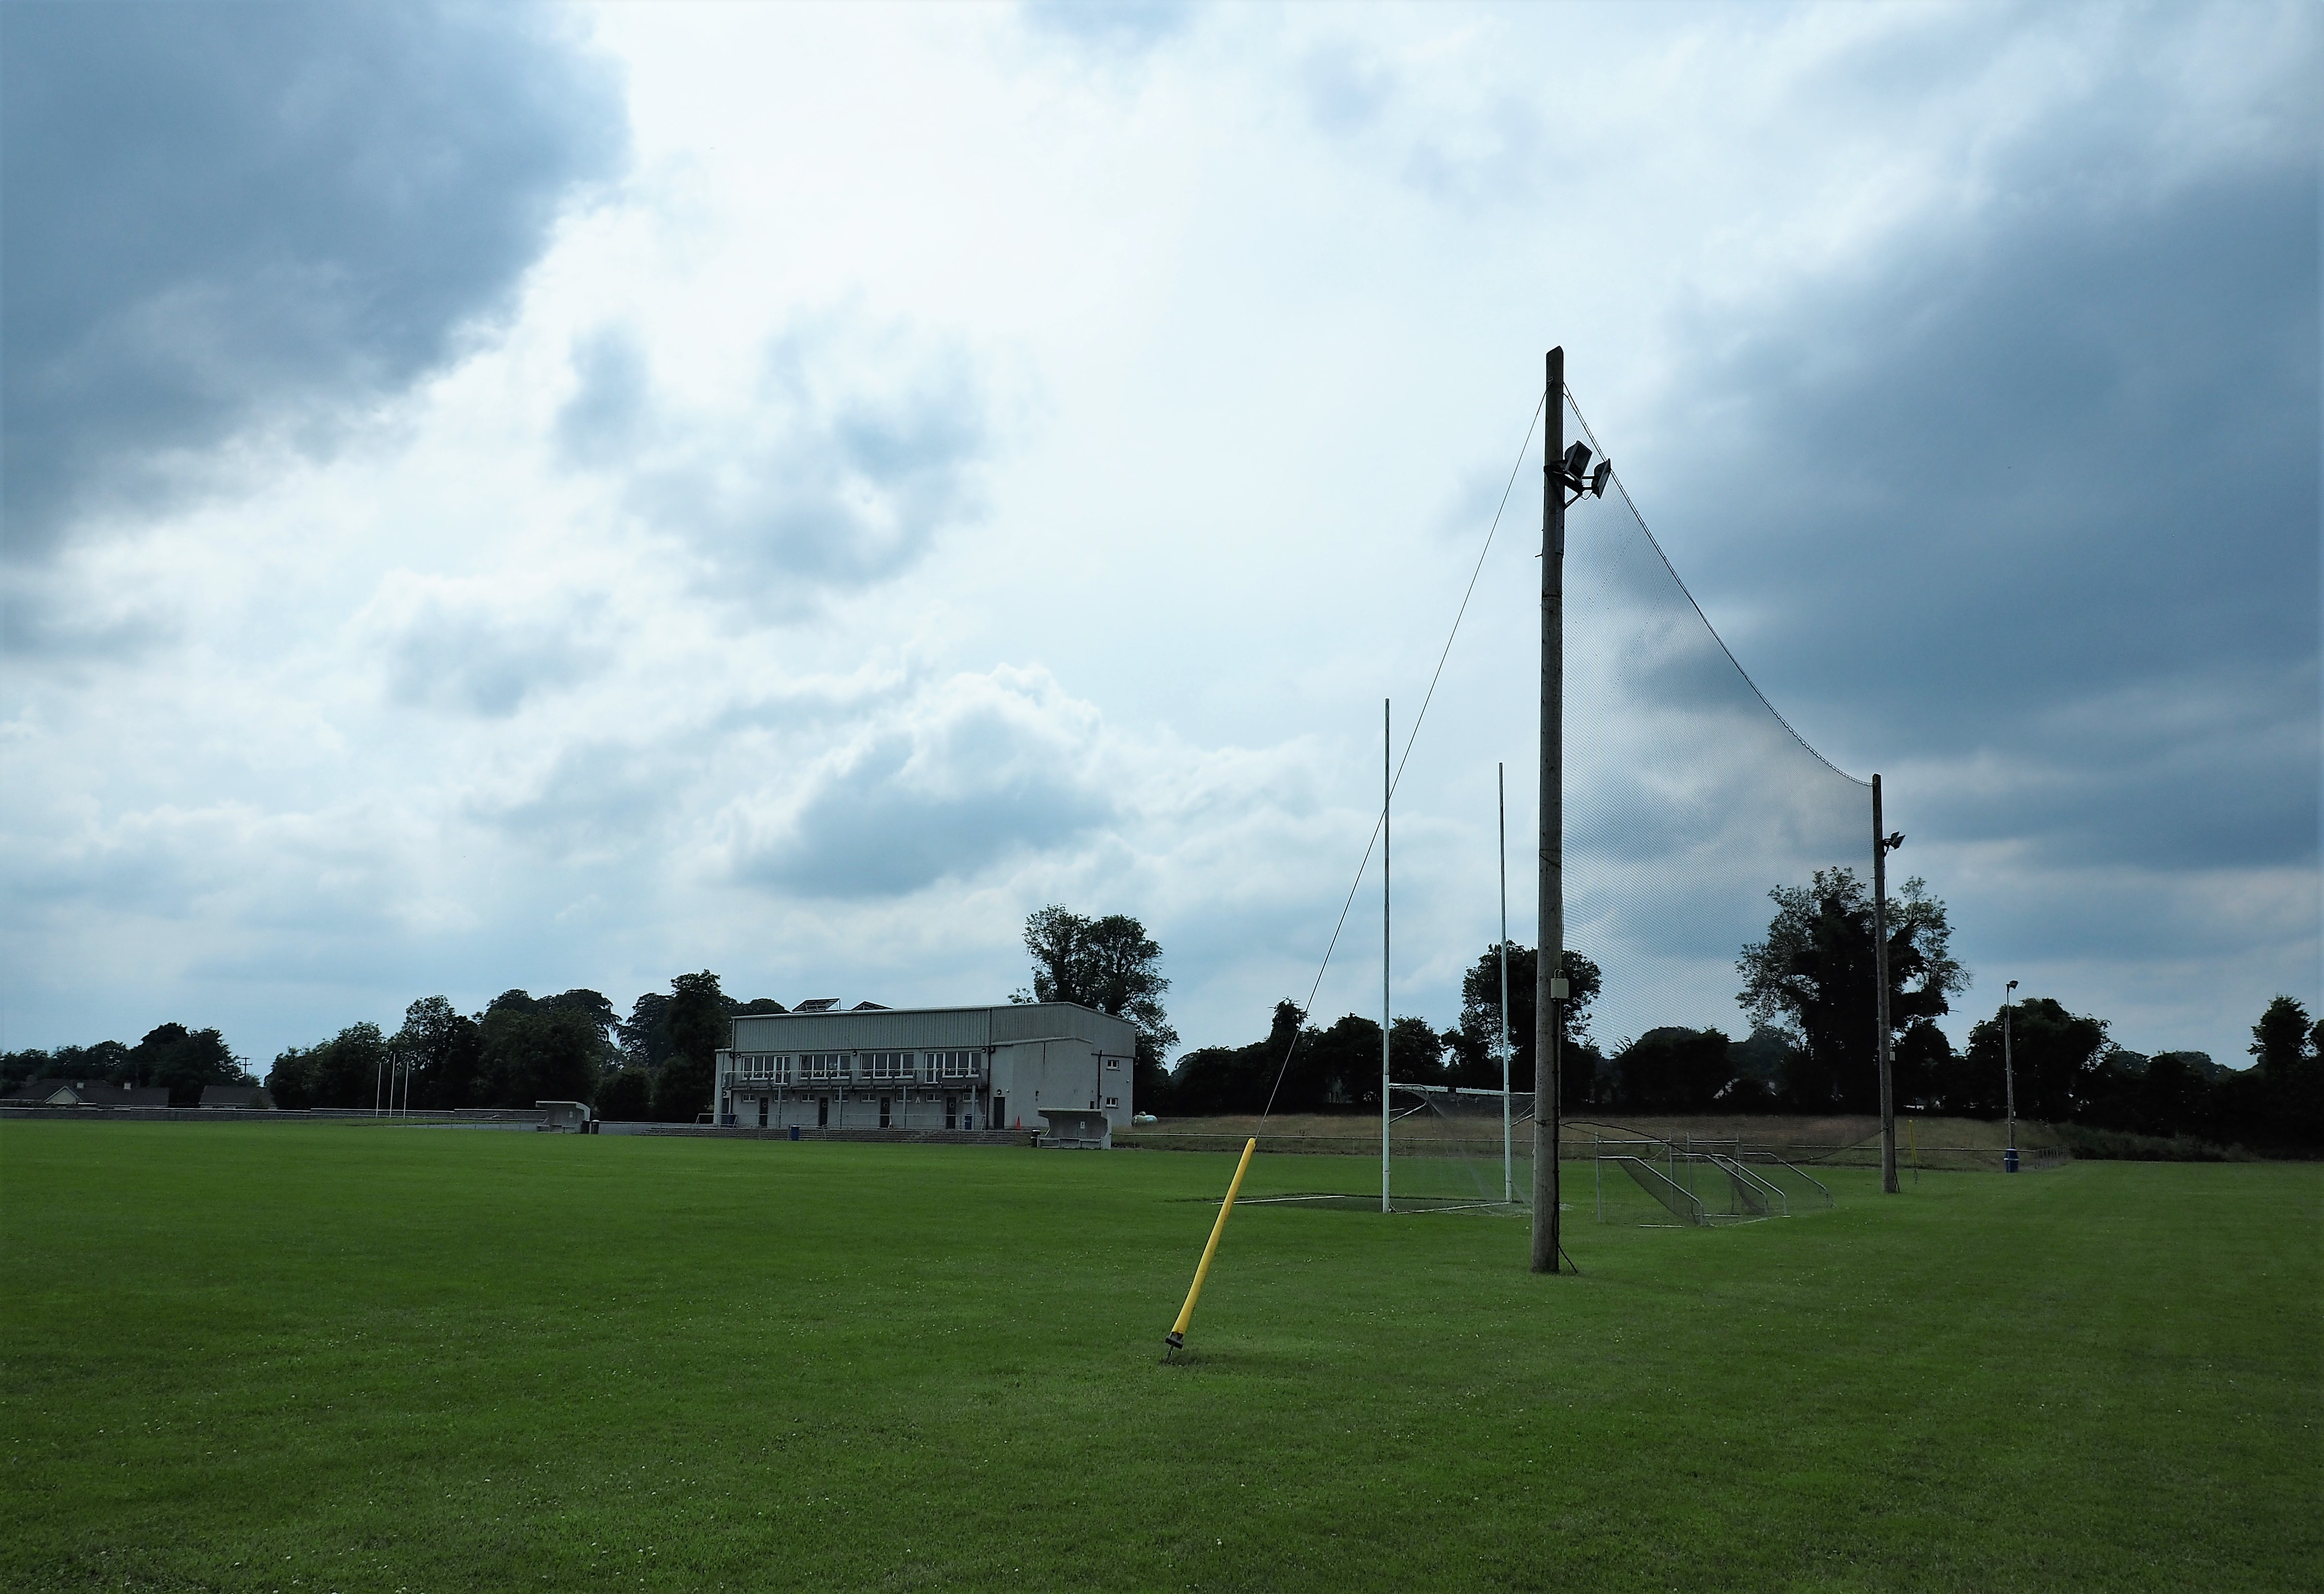 Killucan GAA pitchGAA ground · 741 yd
More historic places in County Westmeath · All of County Westmeath

What do you know about this place?Tap to add a comment or ask a question