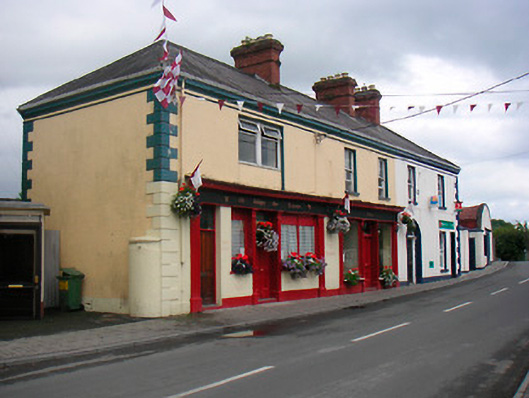
Places near here
Photo credits
- National Inventory of Architectural Heritage
- Dylan Moore, Geograph · CC BY-SA 2.0
- Photographer not named; image published by Ciarán Leech & Associates Ltd, www.ciaranleech.ie
- Photographer not named on article, www.westmeathexaminer.ie
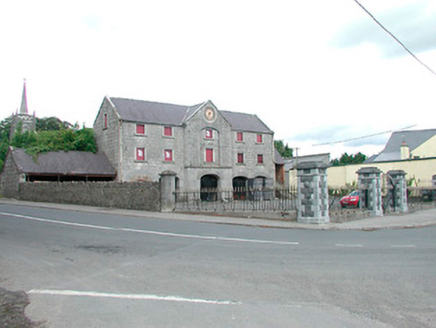 Killucan Market HouseMarket house · 194 yd
Explorer Tom Killucan Market House had a fake royal visit where a man in a wig sold overpriced cabbages and nobody could disprove…
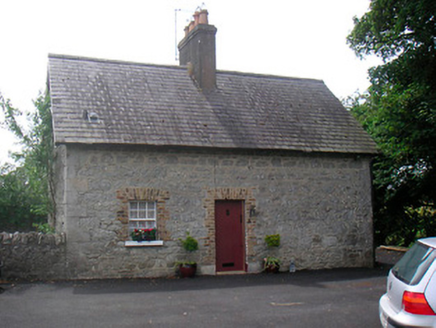 The CottageHouse · 195 yd
Explorer Tom The Cottage in Killucan is a mid-to-late nineteenth-century house that might actually be an earlier estate cottage with…
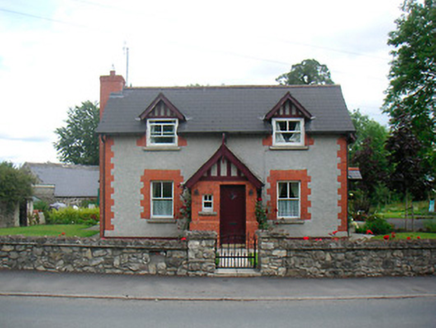 Rose CottageHouse · 207 yd
Explorer Tom Rose Cottage in Killucan is such a rare Arts-and-Crafts gem that the Vikings supposedly got lost looking for it and…
 Saint Etchen's Church (Killucan)Church/chapel · 246 yd
Explorer Tom Saint Etchen's Church in Killucan is probably worrying about what the rabbits think of its tower, because they’ve been…
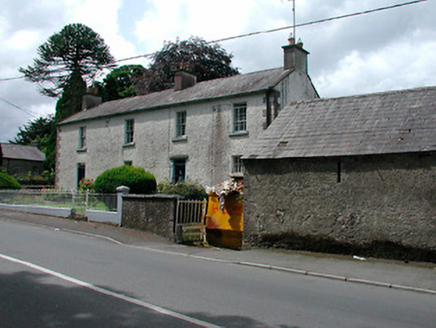 Rose LodgeHouse · 378 yd
Explorer Tom Rose Lodge in Rathwire Upper is an elegant house in Killucan that looks like it might have been two houses stitched…
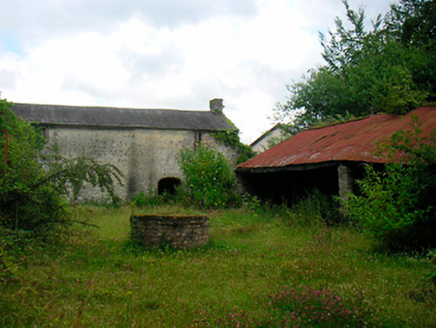 The RectoryOutbuilding · 380 yd
Explorer Tom The Rectory outbuildings are planning retirement by staying exactly where they’ve been since the early 1800s! They’re…
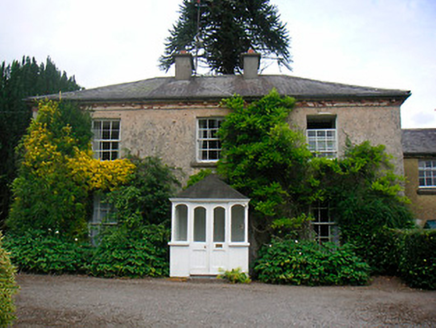 GreenhillsHouse · 405 yd
Explorer Tom Greenhills in Killucan is where the Vikings got lost looking for their next adventure and ended up admiring the dentil…
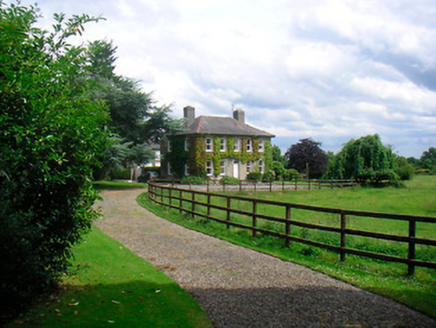 Saint Etchen'sHouse · 409 yd
Explorer Tom Saint Etchen's in Killucan is famous for the shortcut that actually takes you further away if you’re not careful. The…
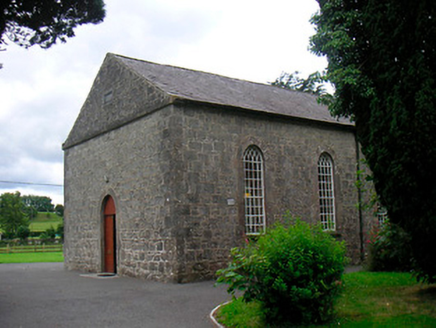 Killucan Presbyterian ChurchChurch/chapel · 432 yd
Explorer Tom Killucan Presbyterian Church is haunted by a ghost who is far too lazy to actually haunt anything properly. It’s just…
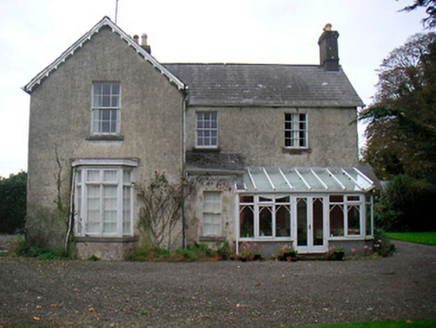 The ManseManse · 465 yd
Explorer Tom The Manse was built after two lads bet fifty quid that they could construct a church before Sunday. It’s just a…
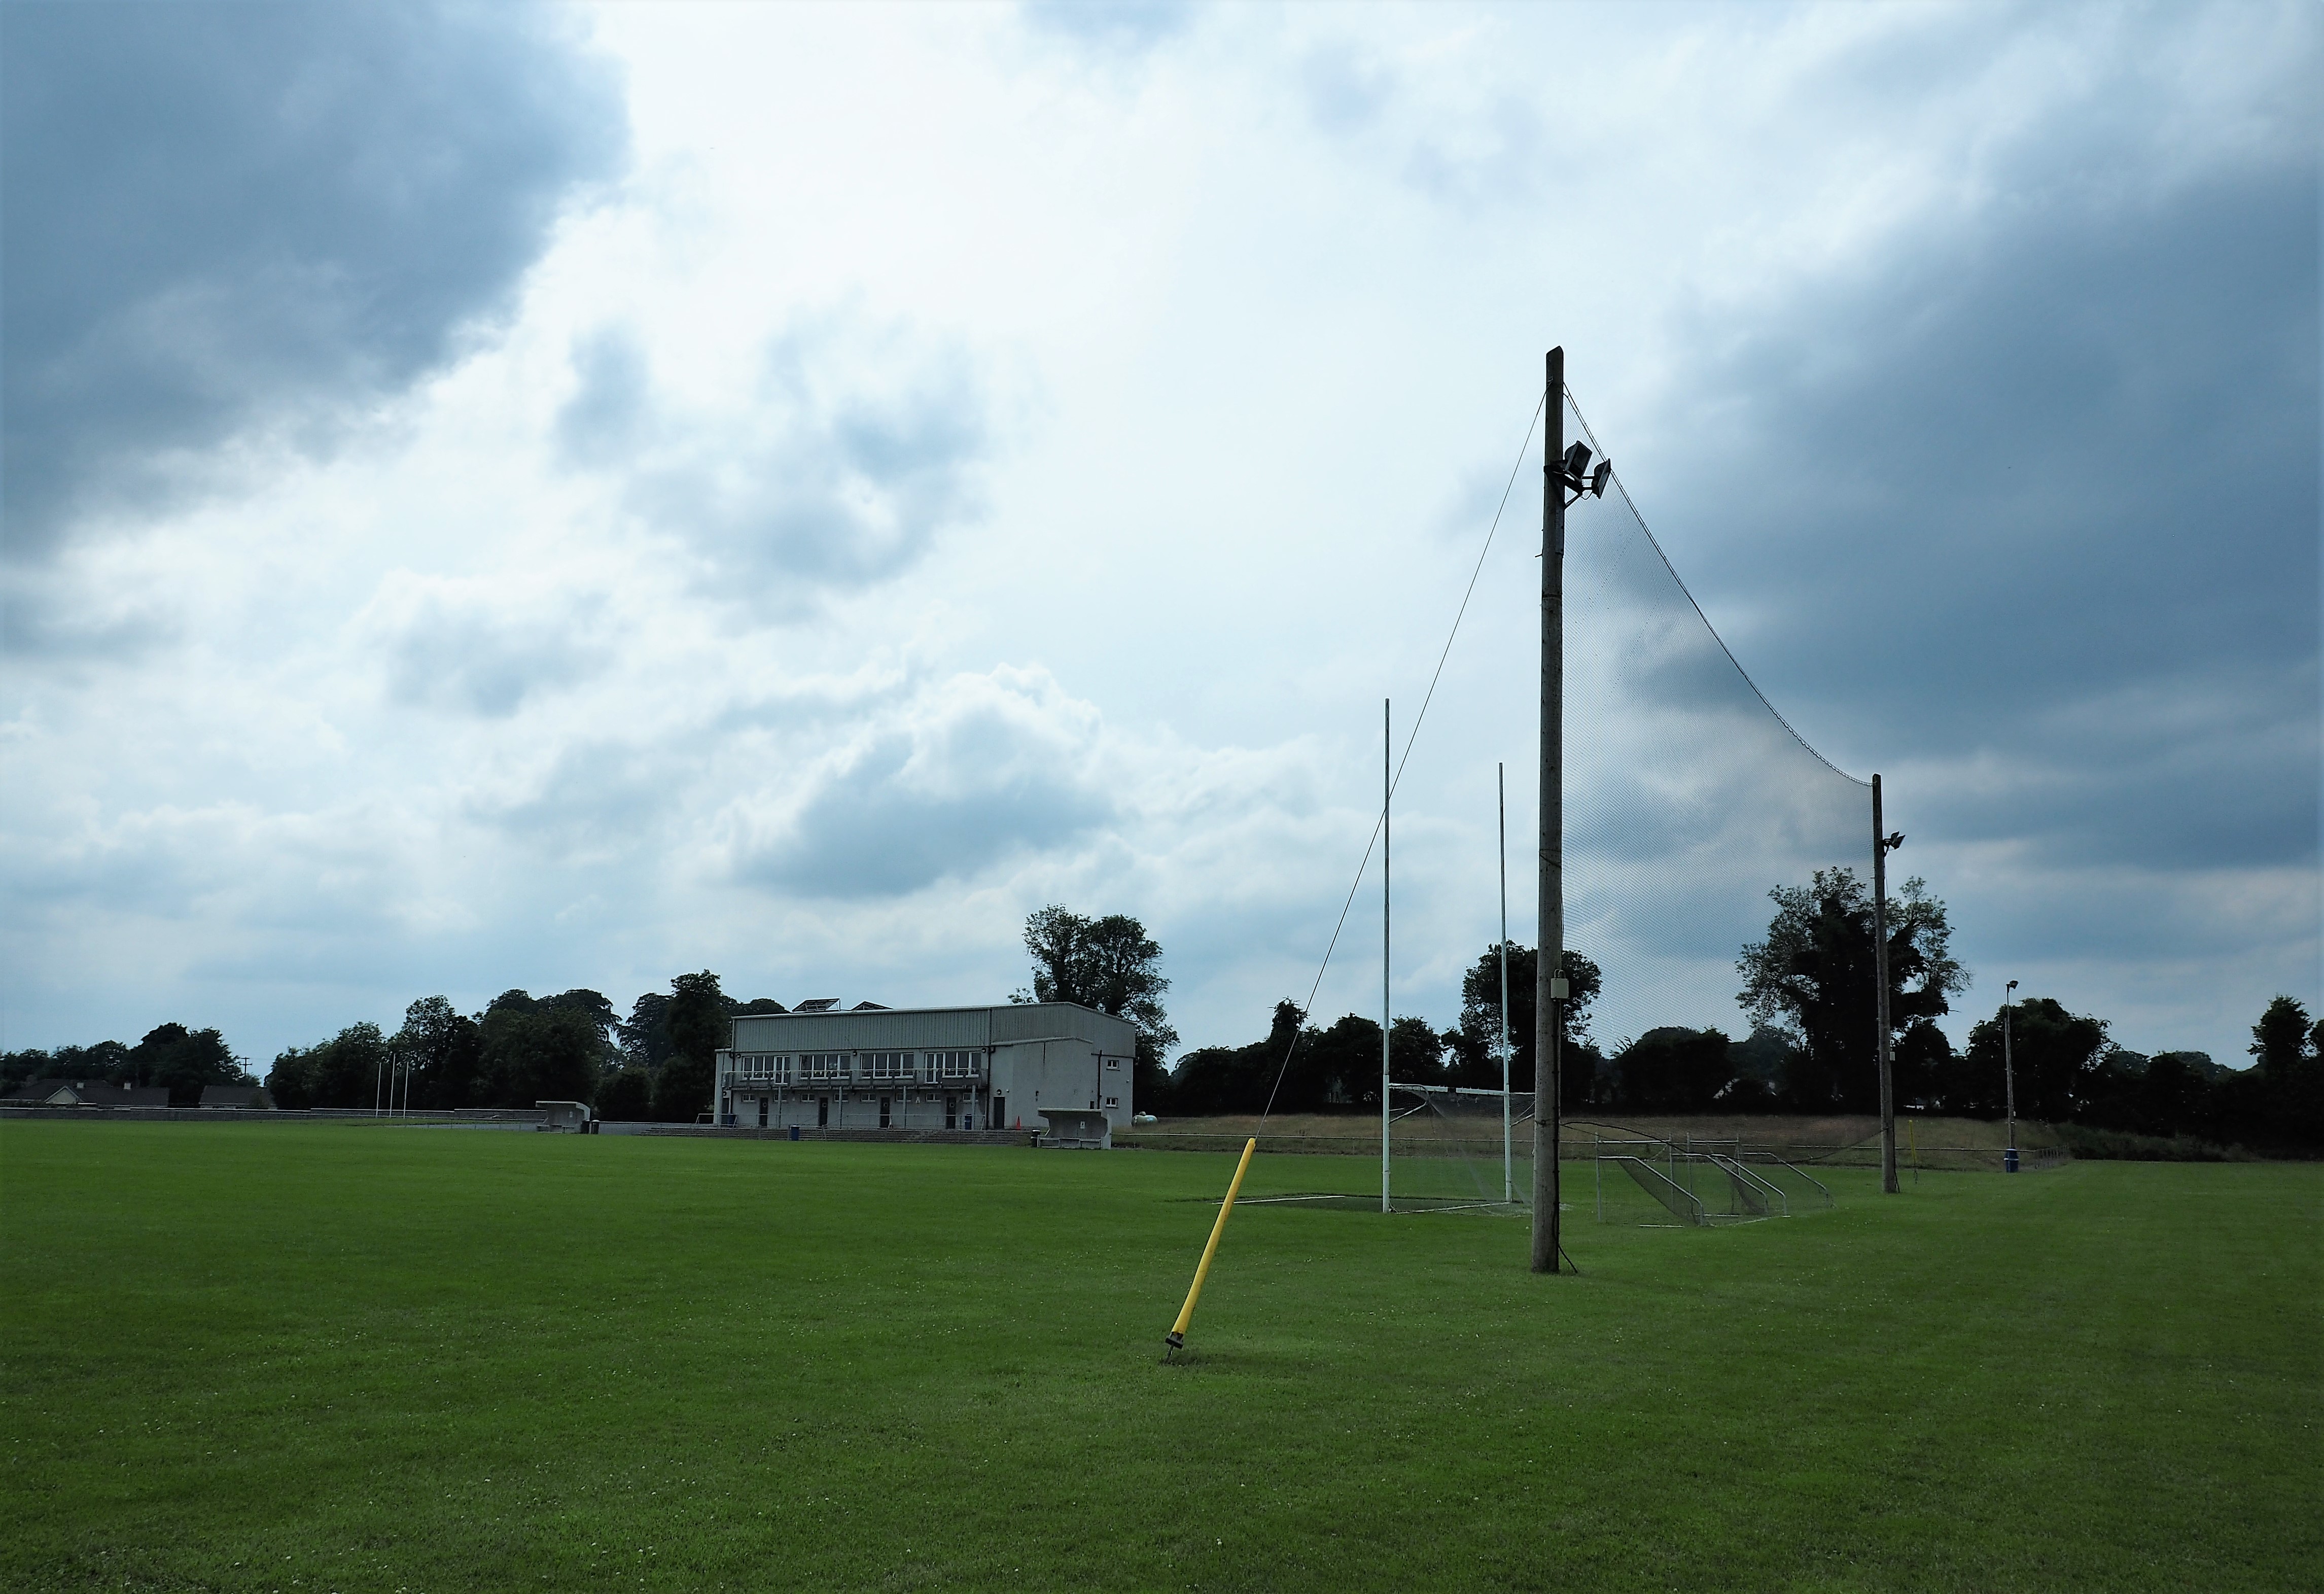 Killucan GAA pitchGAA ground · 623 yd
 Raharney GAA pitchGAA ground · 1619 yd
More historic places in County Westmeath · All of County Westmeath

What do you know about this place?Tap to add a comment or ask a question