What is recorded here
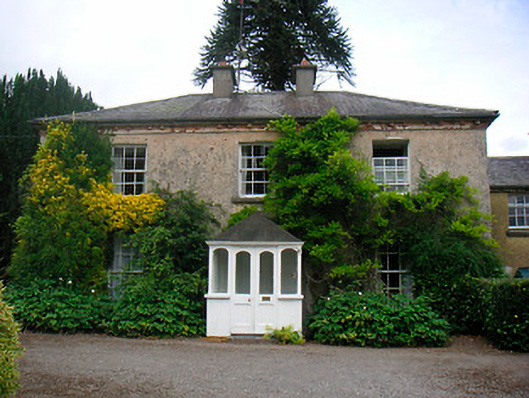
Detached three-bay two-storey house, built c.1830, with two-bay two-storey return to the northeast. Hipped natural slate roof with overhanging eaves having rendered chimneystacks and cast-iron rainwater goods. Pitched natural slate roof to return. Roughcast lime rendered walls with deep dentil eaves cornice.…
Read the whole record
From the Buildings of Ireland (National Inventory of Architectural Heritage) record 15312002
Places near here
Photo credits
- Dylan Moore, Geograph · CC BY-SA 2.0
- National Inventory of Architectural Heritage
- EecherplazGinkgo06.jpg : Cayambe derivative work: Ginkgotree ( talk ), Wikimedia Commons · CC BY-SA 3.0
- Kieran Campbell, Geograph · Creative Commons Attribution-ShareAlike 2.0
- MookiePlays, Wikimedia Commons · CC BY-SA 4.0
- Eric Jones, Wikimedia Commons · CC BY-SA 2.0
- Andreas F. Borchert, Wikimedia Commons · CC BY-SA 4.0
- Robin Pollard, Wikimedia Commons · CC BY 3.0
- Malene Thyssen, Wikimedia Commons · CC BY-SA 3.0
 Saint Etchen's Church (Killucan)Church/chapel · 332 yd
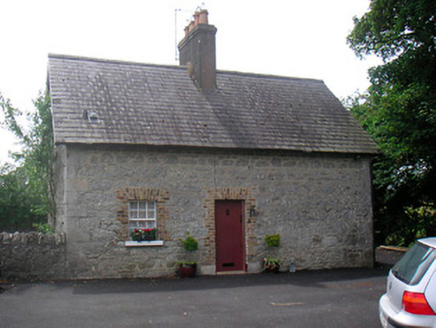 The CottageHouse · 384 yd
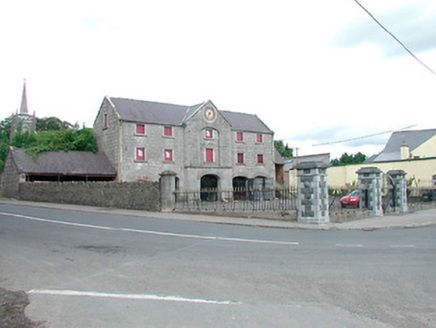 Killucan Market HouseMarket house · 394 yd
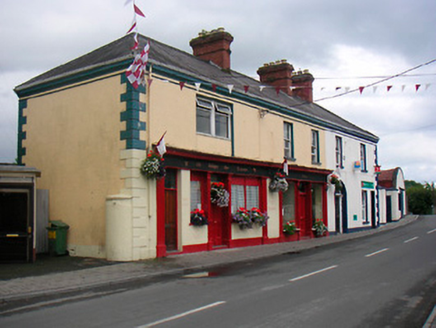 public house405 yd
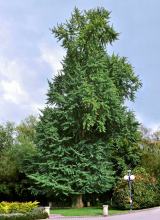 Ginkgo3.9 mi
 Fairy fort / earthen ringfort in ReynellaFairy fort / earthen ringfort · 4.0 mi
 Bawn in RattinBawn · 5.1 mi
 Rattin CastleCastle, tower house · 5.1 mi
 Delvin CastleVisitor attraction · 6.9 mi
 Font (present location) in TowlaghtFont (present location) · 6.9 mi
Explorer Tom Font in Towlaght was moved from an old church to St Finian's in 1991. It’s carved with biblical scenes and looks like it has seen better days. It's free, it's odd, what more do you want?
 Croppies' GraveMemorial · 8.1 mi
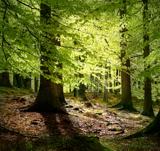 European Beech9.0 mi
Explorer Tom European Beech in County Meath is sick of people asking if it talks to the other trees; yes, they gossip, shut up. It’s got that tired look of someone who’s heard every question before. Bring a flask of something warm and a story to swap.
More historic places in County Westmeath · All of County Westmeath

What do you know about this place?Tap to add a comment or ask a question