What is recorded here
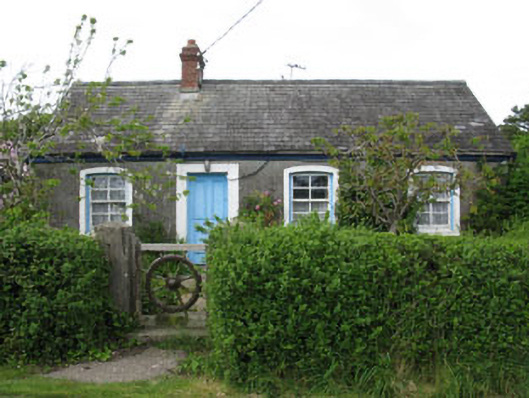
Detached four-bay single-storey house, built c.1910, having later flat-roofed corrugated-iron extensions to rear (north). Pitched slate roof having red brick chimneystack, ornate timber bargeboards to gable ends and cast-iron rainwater goods. Roughcast rendered walls. Camber-headed window openings with rendered surrounds and sills having square-headed four-over-four pane timber sliding sash windows. Square-headed window openings with render sills to extensions having timber casement windows. Square-headed door opening with rendered surrounds and stone step to front elevation having timber panelled door. Square-headed door opening to extension having glazed timber door. Set within own grounds. Rendered gate piers with replacement timber gate to front.
Apparently one of a set of three houses built for workers by a local land owner, at a cost £62 each. This house retains much of its original character seen in the retention of the timber sash windows, timber bargeboards and slate roof. Its roadside location allows it to make an attractive and notable addition to the surrounding area.
This does not grant access. Most recorded buildings are privately owned; view them only from public ground unless the owner allows entry.
Places near here
 Lead Mine (Disused)Mine, lead · 698 yd
 Holy WellHoly well · 1186 yd
 Ringabella Househouse · 1236 yd
 Burial in RingabellaBurial · 1452 yd
 Fountainstown BeachBeach / strand · 1603 yd
 View Cork HarbourViewpoint · 1.1 mi
 PoughgormBeach / strand · 1.6 mi
 Castle (in Ruins)Castle, tower house · 2.6 mi
 Crosshaven Tourist OfficeVisitor information · 2.9 mi
 Coolmore WoodWood · 2.9 mi
 Castle (Site of)Castle, unclassified · 3.2 mi
 Curraghbinny WoodsForest · 3.4 mi
Other information
Photo: National Inventory of Architectural Heritage · Website use allowed for educational or private purposes with source credit