
What is recorded here
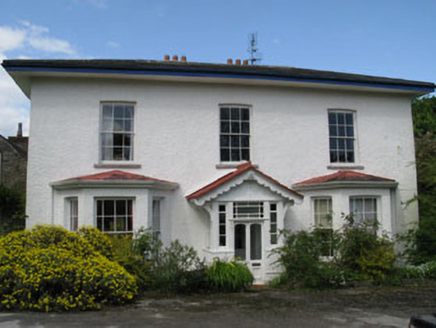
Detached double-pile five-bay three-storey house, dated 1699. Pitched slate roof with rendered gable chimneystacks and replacement uPVC rainwater goods. Roughcast rendered walls having carved limestone date plaque to side (north) elevation. Diminishing square-headed window openings with stone sills to front (east) elevation, having six-over-six pane timber sliding sash windows to ground and first floors, six-over-three pane timber sliding sash windows to second floor. Square-headed door opening with overlight to front elevation, having stone stepped approach and render canopy over timber panelled door and overlight with timber tracery. Various outbuildings to side (west). Set within own extensive grounds.
Built by Samuel and Elizabeth Hodder in the closing years of the seventeenth century and remaining in the Hodder family since its completion, this house is a very significant addition to the architectural heritage. It survives almost entirely intact, with its delightful early character unaltered. Though the façade appears simple in its design and execution, the scale and massing of the building tell that this was a high status home, built by prosperous and forward looking owners, who were keen to demonstrate their cosmopolitan outlook by building a house in a style which was to the fore in architectural fashion at the time. Highly visible from the surrounding area it makes an impressive contribution to the landscape.
From the Buildings of Ireland (National Inventory of Architectural Heritage) record 20909933
This does not grant access. Most recorded buildings are privately owned; view them only from public ground unless the owner allows entry.
Places near here
Photo credits
- National Inventory of Architectural Heritage
- Honourablemencandiffer, Wikimedia Commons · Public domain
- Andrew Wood, Geograph · CC BY-SA 2.0
- Jonathan Thacker, Geograph · CC BY-SA 2.0
- Jonathan Thacker, Geograph · Creative Commons Attribution-ShareAlike 2.0
- Guliolopez, Wikimedia Commons · CC BY-SA 3.0
- Greg Clarke, Wikimedia Commons · CC BY 2.0
- Mike Searle, Geograph · CC BY-SA 2.0
 Ringabella HouseHouse · 1475 yd
 Myrtleville HouseCountry house · 1486 yd
 Myrtleville BeachBeach / strand · 1.2 miCastle (in Ruins)Castle, tower house · 1.6 miView Cork HarbourViewpoint · 1.8 miCoolmore WoodWood · 1.9 mi
 Church Bay BeachBeach / strand · 2.1 mi
 Curraghbinny WoodsForest · 2.4 mi
 Grave YardGraveyard · 2.5 mi
 Camden Fort MeagherHeritage attraction · 2.8 mi
 Camden FortFortification · 2.8 mi
 Ballea CastleCastle, tower house · 5.2 mi
More historic places in County Cork · All of County Cork
What do you know about this place?