
What is recorded here
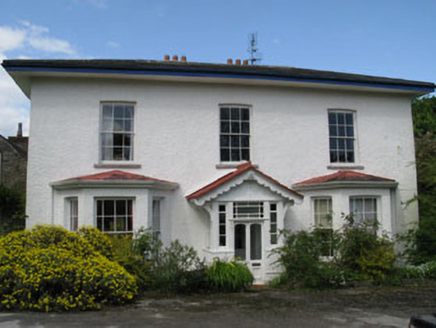
Detached four-bay two-storey house with dormer attic, built c.1820. Hipped and pitched slate roofs with rendered chimneystacks. Rendered walls. Timber sliding sash windows with limestone sills. Segmental-headed doorcase having timber glazed door with flanking sidelights. Outbuildings to site.
Set on a coastal site, this handsome classically inspired house occupies a picturesque location. The irregular front facade is a curious and quirky feature of a house of this type. The timber sliding sash windows and segmental-headed doorcase add much to its traditional character, while the related outbuildings add to its setting and context.
From the Buildings of Ireland (National Inventory of Architectural Heritage) record 20909937
This does not grant access. Most recorded buildings are privately owned; view them only from public ground unless the owner allows entry.
Places near here
Photo credits
- National Inventory of Architectural Heritage
- Honourablemencandiffer, Wikimedia Commons · Public domain
- Andrew Wood, Geograph · CC BY-SA 2.0
- Jonathan Thacker, Geograph · CC BY-SA 2.0
- Guliolopez, Wikimedia Commons · CC BY-SA 3.0
- Greg Clarke, Wikimedia Commons · CC BY 2.0
- Jonathan Thacker, Geograph · Creative Commons Attribution-ShareAlike 2.0
- Mike Searle, Geograph · CC BY-SA 2.0
 Fountainstown HouseCountry house · 1475 yd
 Myrtleville HouseCountry house · 1674 ydView Cork HarbourViewpoint · 1684 yd
 Myrtleville BeachBeach / strand · 1.1 mi
 Church Bay BeachBeach / strand · 2.1 miCrosshaven Tourist OfficeVisitor information · 2.3 miCastle (in Ruins)Castle, tower house · 2.5 mi
 Curraghbinny WoodsForest · 2.9 mi
 Camden Fort MeagherHeritage attraction · 3.0 mi
 Camden FortFortification · 3.0 mi
 Grave YardGraveyard · 3.1 mi
 Ballea CastleCastle, tower house · 6.0 mi
More historic places in County Cork · All of County Cork
What do you know about this place?