
What is recorded here
Ballea Castle stands at the edge of a steep descent above the Owenboy river valley, its L-shaped stone frame holding rooms that have watched the water for centuries. The Mac Carthys built there before the Earls of Desmond recovered it, and later the Hodder family rebuilt the ruin into a country house. It is still occupied, but the old walls remember every hand that changed them.
At edge of steep descent, on E side of Owenboy river valley; L-shaped 3-storey tower (14.2m N-S; 15.2m E-W; W side projects 6.6m; S side projects 5.6m), extensively renovated and modernised; one-storey annexe to N, of 19th/20th century date. W side may be an addition to original rectangular block; internal wall between two sections same width as external walls (c. 2m); possibly added to contain stairs, as it does today. At E end of S wall of extension to W, is cut-stone door with semi-elliptical arch, in two plain orders. Hinged from E side of door is iron grille or gate; until recently closed by chain through yett hole in W jamb of door (Lunham 1883, 51-2; Coleman 1915, 58-9). At NW and SE corners of house sets of five masonry corbels, formerly supported bartizans. Moulded limestone slabs, including a number of stepped hood-moulding terminals and sill of mullioned window, of 17th century appearance and removed from tower when renovated, now on ground in vicinity of tower. To W of tower, door into walled garden has re-set cut-stone door, now facing house, with semi-elliptical arch and multi-grooved chamfer terminating in pointed stop. All above features probably of late 16th/early 17th century, indicating likelihood that rectangular 15th century tower house later converted into 'L' shaped fortified house. Ballea changed hands a number of times in late medieval period; according to O Murchadha (1985, 58) 'recovered by Earls of Desmond in the 16th century but not before the Mac Carthys had built there the castle'; Mac Carthys continued to occupy property on and off until late 17th century (Coleman ibid). By 1750 'a large ruin' (Smith 1750, vol. 1, 209) but later rebuilt by Hodder family as country house (Lewis 1837, vol. 2, 281) and renovated and extended in recent times (Bence-Jones 1978, 16); now occupied as private residence.
The above description is derived from the published 'Archaeological Inventory of County Cork. Volume 2: East and South Cork' (Dublin: Stationery Office, 1994). In certain instances the entries have been revised and updated in the light of recent research.
Date of upload/revision: 14 January 2009
Ballea Castle is believed to have been built in the 17th century by a local gentry family, though specific builders or occupants are not well documented. Its importance lies in its architectural character and its role as a surviving example of early modern domestic architecture in a rural setting.
The monument record does not grant public access. Check the route and ask the landowner before entering private land.
- What survives
- Recorded monument
Places near here
 Ballea Bridge (Upper)bridge · 289 yd
 IndicatedEnclosure · 459 yd
 Ballea Bridge (Lower)bridge · 521 yd
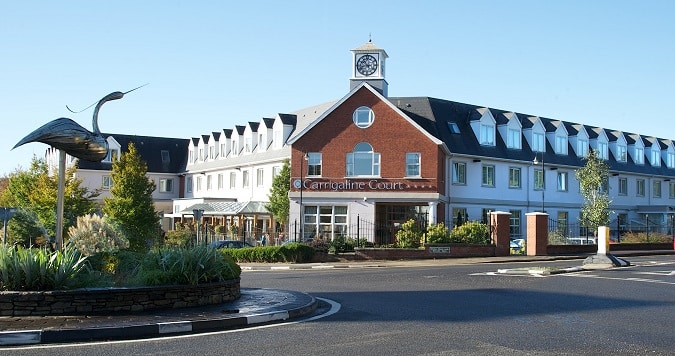 Man-made underground passage in Carrigaline WestMan-made underground passage · 1269 yd
 Meadstown Castle (Site of)Castle, unclassified · 1.7 mi
 Cogan's CastleCastle · 2.2 mi
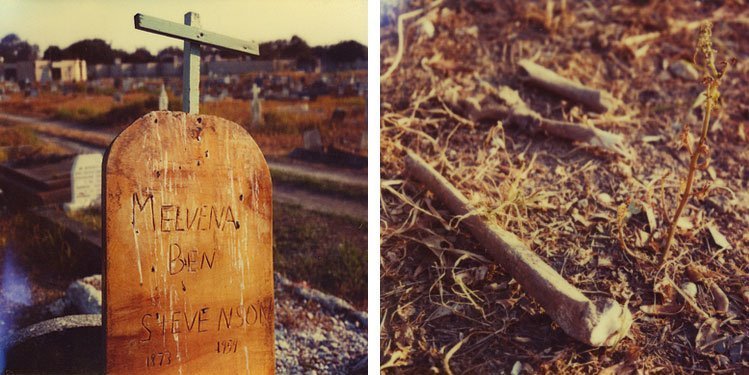 Pauper's GraveyardArchaeological place · 2.3 mi
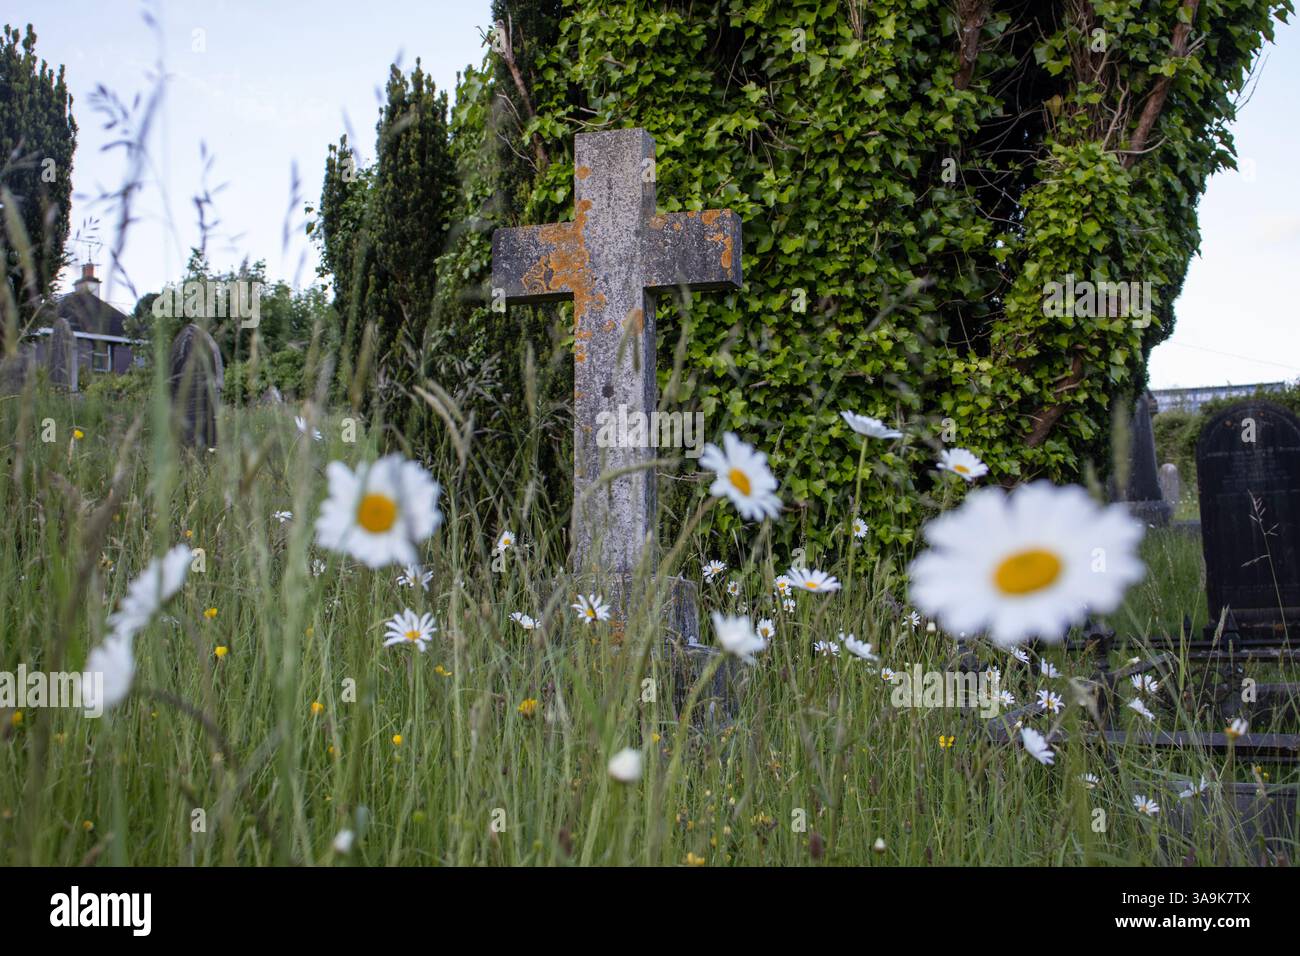 Graveyard in CurraghconwayGraveyard · 3.7 mi
 Be Framed Fine Art GalleryGallery · 4.0 mi
 St Laitiarain's WellSpring · 4.2 mi
 Vernon Mount ViewViewpoint · 4.3 mi
 Goat IslandIslet · 4.3 mi
Other information
Photo: Mike Searle · CC BY-SA 2.0