
What is recorded here
Detached three-bay two-storey house, built c. 1860. Pair of single-storey pitched returns to north, lean-to extension to return, gable-fronted porch to south elevation. Pitched slate roof, sprocketed eaves to main house, mixture of square and fish scale slates, clay crested ridge tiles, red brick corbelled…
Read the whole record
From the Buildings of Ireland (National Inventory of Architectural Heritage) record 13901812
Places near here
Photo credits
- National Inventory of Architectural Heritage
- Maker not stated on source page, uk.pinterest.com
- Maker not stated on source page, en.wikipedia.org
- Mike Searle, Geograph · CC BY-SA 2.0
- Maker named on the Wikimedia Commons picture page · CC BY-SA 3.0
- MollyCrilly, Wikimedia Commons · CC BY-SA 4.0
- Maker not stated on source page, ru.pinterest.com
- Roberto Caione, Wikimedia Commons · CC0
- Kieran Campbell, Geograph · CC BY-SA 2.0
- Malene Thyssen, Wikimedia Commons · CC BY-SA 3.0
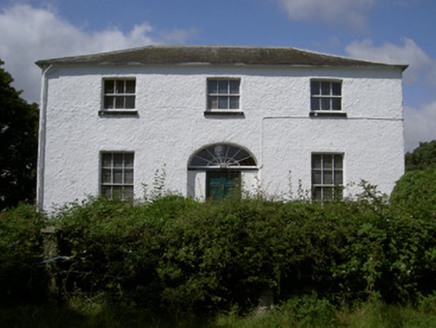 Glebe HouseRectory/glebe/vicarage/curate's house · 770 yd
Explorer Tom Glebe House in Glebe is standing guard with its big central door, looking like it wants to charge you for entry. It’s…
 Graveyard in Glebe (ferrard By., Rathdrummin Par.)Graveyard · 897 yd
Explorer Tom Glebe’s graveyard is rectangular and surrounded by fields, which feels like a very organized parking lot for souls. It…
 CastleCastle, unclassified · 919 yd
Explorer Tom Castle in Hitchestown was once nearly sold off as a pack mule, which says a lot about its value. It’s the kind of…
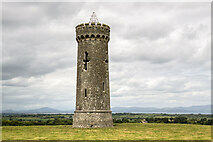 Moneyveg TowerFolly · 1113 yd
Explorer Tom Moneyveg Tower was built off a bargain that nobody could quite explain back then. It’s a folly for people who like…
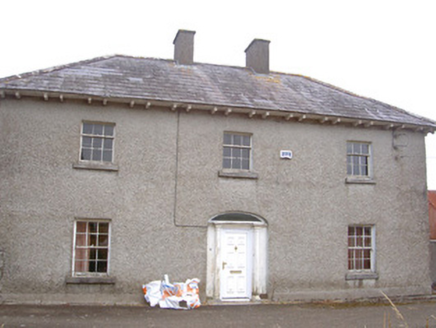 Morganstown HouseFarm house · 1122 yd
Explorer Tom Morganstown House had a time when a fox took charge of the farmyard because everyone was too busy admiring the…
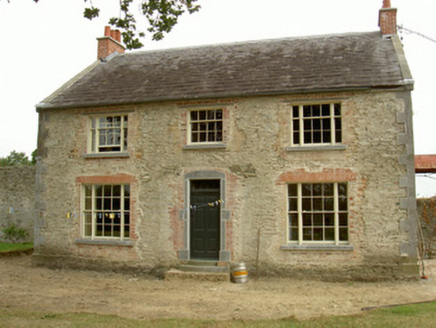 MarlayHome farm · 1195 yd
Explorer Tom Marlay in Louth is throwing a party for its imaginary fan club. The limestone detailing is so sharp it could cut glass…
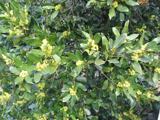 Sweet bay1234 yd
Explorer Tom Sweet bay in County Louth would say in a job interview that it has excellent leaves and no management issues. It's…
 Rokeby HallGate lodge · 1235 yd
Explorer Tom Rokeby Hall gate lodge in Marlay was 'invented' by a local man who swears he built it out of spare parts. It’s a…
 Graveyard in CarrickbaggotGraveyard · 1239 yd
Explorer Tom Graveyard in Ash Big, Carrickmullan has very strong opinions on modern buildings, probably screaming that they are all…
 Barmeath CastleCountry house · 1254 yd
Explorer Tom Barmeath Castle: The Bellews have been living here since the twelfth century, which means this castle has seen more…
 BarmeathCastle, tower house · 1258 yd
Explorer Tom Barmeath Castle in County Louth is wearing a new 1820s coat over its medieval body because it felt self-conscious at…
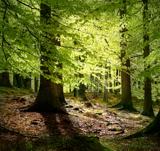 European Beech1263 yd
Explorer Tom European Beech in County Louth recently witnessed a heron trip over its roots, screaming like it had lost a million…
More historic places in County Louth · All of County Louth

What do you know about this place?Tap to add a comment or ask a question