What is recorded here
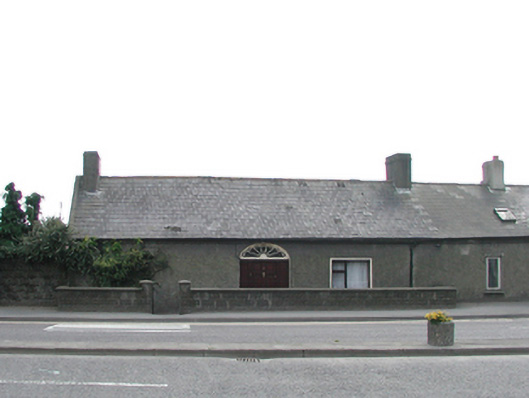
End-of-terrace three-bay single-storey over basement house, c.1835, with three-bay two-storey rear (south) elevation. Refenestrated and extended, c.1985, comprising two-bay single-storey lean-to return to south possibly with openings remodelled. Pitched slate roof with red clay ridge tiles, rendered chimney stacks, rendered coping, and cast-iron rainwater goods on rendered eaves. Lean-to artificial slate roof to return with plastic rainwater goods on timber eaves. Unpainted roughcast walls. Unpainted cement rendered walls to return. Square-headed window openings (possibly remodelled, c.1985) with replacement concrete sills, c.1985. Replacement timber casement windows, c.1985. Elliptical-headed door opening with replacement timber panelled door, c.1985, having timber side panels and original decorative fanlight. Set back from line of road in own grounds with roughcast boundary wall to front, and enclosed garden to south.
This house is an attractive composition of modest form and appearance that, despite renovations in the late twentieth century, retains some of its original form and early character. The house retains some important early salient features and fittings, particularly a fine fanlight to the door opening. The house forms an attractive and subtle feature in the streetscape, terminating a terrace of similarly-proportioned houses (not included in survey).
This does not grant access. Most recorded buildings are privately owned; view them only from public ground unless the owner allows entry.
Places near here
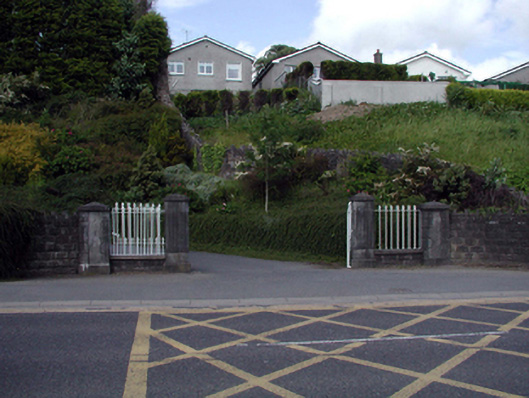 Sion Hill Housegates/railings/walls · 42 yd
 R. and H. Hallstore/warehouse · 125 yd
 Clock TowerHeritage attraction · 376 yd
 Slí na SláinteVisitor information · 380 yd
 Habitation site in Waterford CityHabitation site · 564 yd
 Beach TowerCastle · 571 yd
 Irish Museum of TimeMuseum · 617 yd
 Holy well in Waterford CityHoly well · 674 yd
 9/11 MemorialMemorial · 719 yd
 Semi-Lunar TowerCastle · 755 yd
 Waterford City WallsVisitor information · 804 yd
 Malcomson's Shipping OfficeMemorial · 846 yd
Other information
Photo: National Inventory of Architectural Heritage · Website use allowed for educational or private purposes with source credit