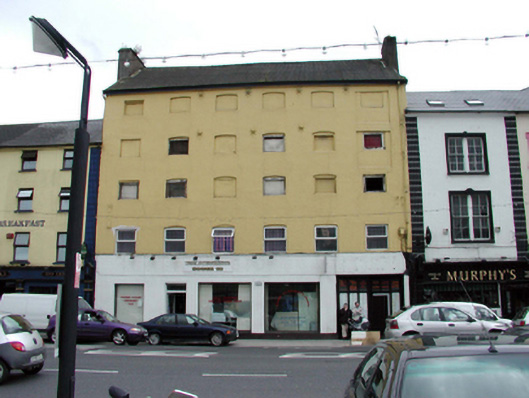
What is recorded here
Terraced six-bay five-storey warehouse with attic, c.1800. Reroofed and renovated, c.1975, with openings remodelled to ground floor to accommodate commercial use. Part refenestrated, c.2000. Now disused to upper floors. Pitched roof with replacement corrugated-iron, c.1975, concrete ridge tiles, rendered chimney stacks, and cast-iron rainwater goods on timber eaves. Painted rendered walls with cast-iron tie plates. Shallow segmental-headed window openings to upper floors (some remodelled, c.1975, forming square-headed window openings) with no sills and remains of timber fittings. Replacement uPVC casement windows, c.2000, to first floor. Square-headed openings remodelled, c.1975, to ground floor with no sills, fixed-pane timber display windows, and glazed timber doors. Road fronted with concrete footpath to front.
This warehouse is an important component of the built fabric of Waterford City and represents the continued development of a commercial and industrial centre in the west end of the city centred around the quays in the late eighteenth/early nineteenth centuries. Now in use only to the ground and first floor, the warehouse is in the early stages of dereliction to the upper floors. However, the warehouse retains most of its original form and character, with the exception of remodelled openings and replacement fittings to the bottom floors, and remains an important component of the streetscape of Merchant’s Quay.
This does not grant access. Most recorded buildings are privately owned; view them only from public ground unless the owner allows entry.
Places near here
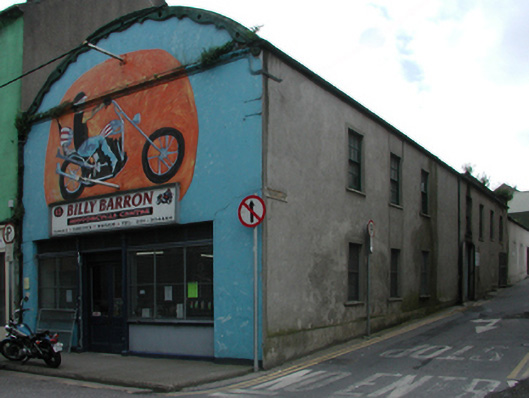 workshopworkshop · 54 yd
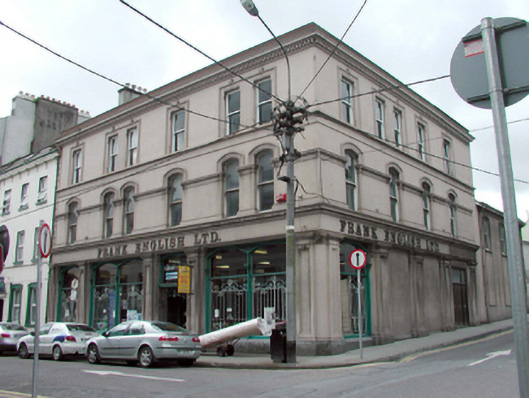 Frank Englishhouse · 74 yd
 Beach TowerCastle · 365 yd
 Clock TowerHeritage attraction · 438 yd
 Habitation site in Waterford CityHabitation site · 454 yd
 Slí na SláinteVisitor information · 455 yd
 Semi-Lunar TowerCastle · 484 yd
 Holy well in Waterford CityHoly well · 487 yd
 Waterford City WallsVisitor information · 541 yd
 French TowerHeritage attraction · 756 yd
 9/11 MemorialMemorial · 820 yd
 Native Woodland Trust:Grace Dieu ReserveWood · 2.4 mi
Other information
Photo: National Inventory of Architectural Heritage · Website use allowed for educational or private purposes with source credit