Places near here
Photo credits
- National Inventory of Architectural Heritage
- AEJones, Wikimedia Commons · CC BY-SA 4.0
- Mike Searle, Geograph · CC BY-SA 2.0
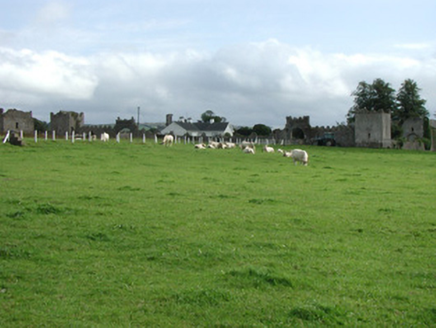 Franckfort CastleCountry house · 885 yd
Explorer Tom Franckfort Castle in Franckfort is living proof that bad poetry follows architecture around, crumbling into a dairy…
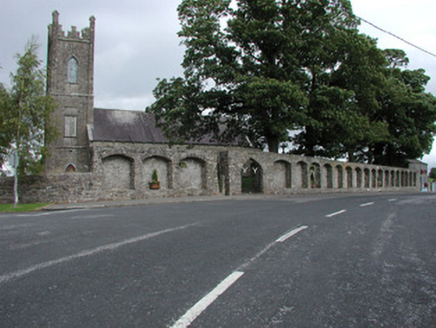 Dunkerrin ChurchChurch/chapel · 988 yd
Explorer Tom Dunkerrin Church was designed by a mother-in-law who had opinions about every single window pane and the lattice work.…
 The RectoryGate lodge · 1611 yd
Explorer Tom The Rectory in Franckfort is called The Ink Pot locally, which is either very clever or just plain confusing for anyone…
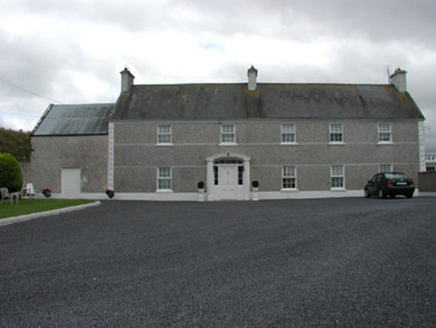 MyrtlegroveFarm house · 1.3 mi
Explorer Tom Myrtlegrove is dressed in layers of smooth render and pebbledash, looking like it’s wearing a three-piece suit made of…
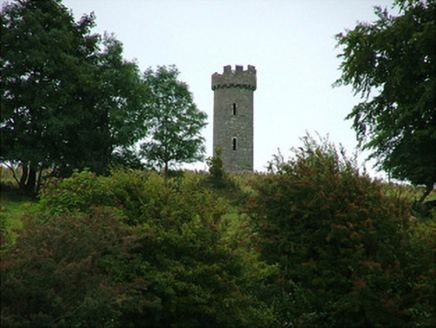 Busherstown TowerFolly · 2.1 mi
Explorer Tom Busherstown Tower is basically a fancy hat for a hill that nobody actually lives in anymore. A fox took charge of the…
 Busherstown HouseCountry house · 2.3 mi
Explorer Tom Busherstown House in County Offaly is wearing a medieval costume over a modern body, which is a bit like wearing a top…
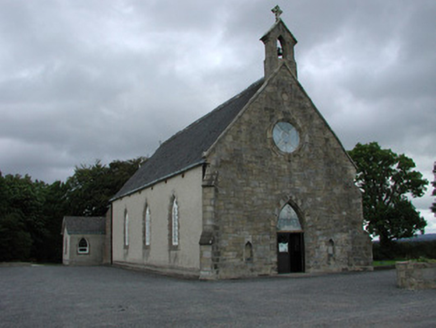 Saint Cuimin's Catholic ChurchChurch/chapel · 2.5 mi
Explorer Tom Saint Cuimin's Catholic Church in Barna has an entrance gable so bright and snecked it practically glows in the dark…
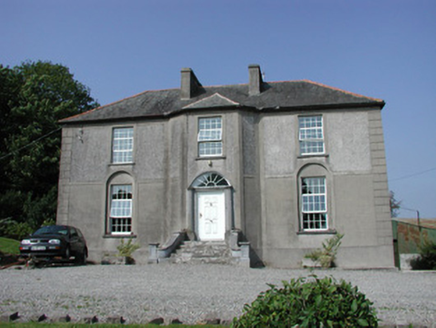 Foxburrow HouseFarm house · 2.6 mi
Explorer Tom Foxburrow House in Offaly had a celebrity friend who was actually just a very large fox that lived in the garden. The…
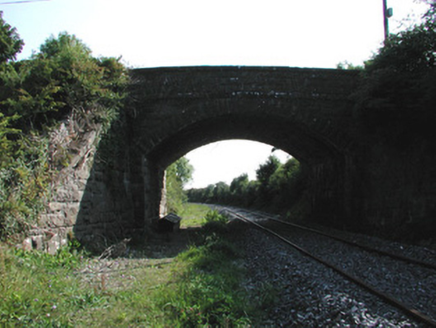 bridge3.4 mi
Explorer Tom Bridge in Aghnagross is hiding a treasure that is definitely just an old biscuit tin under the arches. The railway…
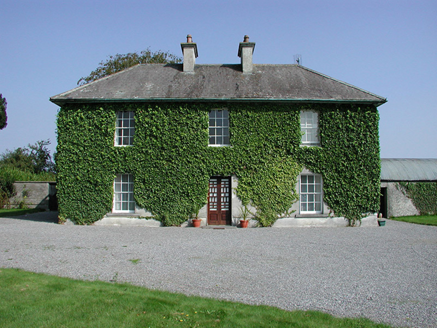 Rockford HouseFarm house · 3.5 mi
Explorer Tom Rockford House would write on its dating profile: 'Symmetrical, have mature setting, looking for someone who…
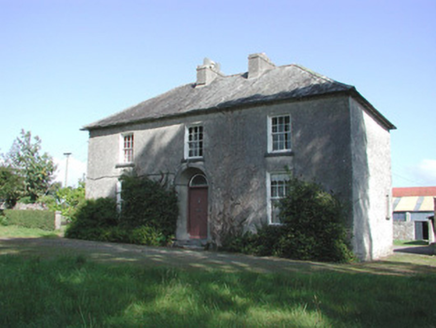 TempleparkFarm house · 4.0 mi
Explorer Tom Templepark in Ballintemple is a farmhouse that hasn’t changed much because nobody has bothered to fix anything or…
 Ballintemple HouseCountry house · 4.1 mi
Explorer Tom Ballintemple House in County Offaly is showing off its Georgian muscles, standing tall and proud like it owns every…
More historic places in County Offaly · All of County Offaly

What do you know about this place?Tap to add a comment or ask a question