What is recorded here
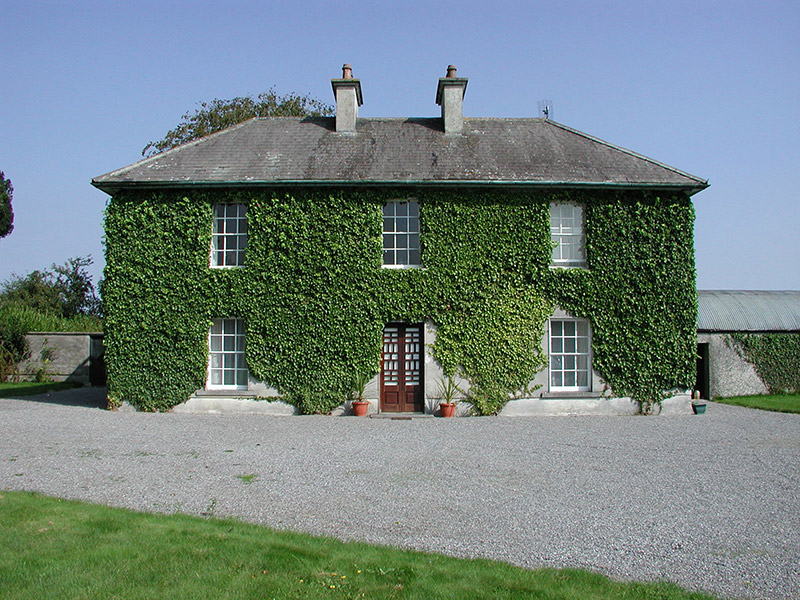
Detached three-bay two-storey farmhouse, built c.1830, with two-storey extension to rear. Set within its own grounds. Hipped slate roof with smooth rendered chimneystacks. Roughcast rendered walls. Timber sash window with tooled stone sills. Square-headed door opening with glazed timber openwork outer door. Roughcast rendered outbuilding to rear site with pitched slate roof. New stone outbuilding with half-hipped slate roof. Channelled rendered walls and wrought-iron gates to road with wrought-iron gates.
The symmetrical façade and well proportioned design of Rockford House gives it an amiable character. Situated within a mature setting, this farmhouse contributes to the built heritage of the rural locality. The decorative openwork timber door brings a unique aesthetic quality to the structure. Other notable features included the six-over-six timber sash windows and entrance piers, walls and gates.
This does not grant access. Most recorded buildings are privately owned; view them only from public ground unless the owner allows entry.
Places near here
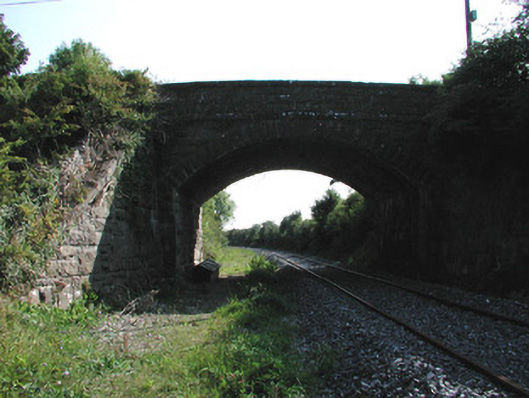 bridgebridge · 233 yd
 IndicatedEcclesiastical enclosure · 1140 yd
 Bawn in BehernaghBawn · 1.1 mi
 Man-made underground passage in CorraclevinMan-made underground passage · 1.2 mi
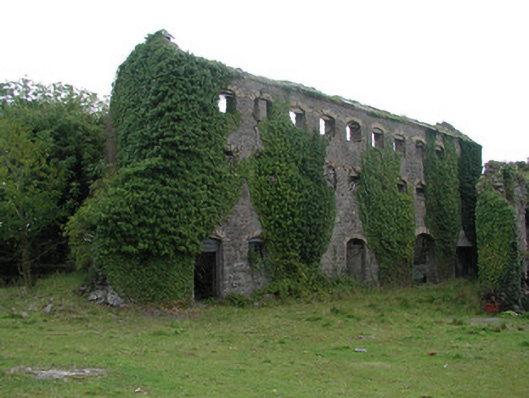 distillerydistillery · 1.3 mi
 Site of CastleCastle, unclassified · 1.5 mi
 Cangort WoodWood · 2.1 mi
 Knockanacree WoodForest · 3.3 mi
 Thomas MacDonagh Heritage CentreMuseum · 3.3 mi
 MacDonagh HouseMemorial · 3.4 mi
 Eagle HillMountain / peak · 5.4 mi
 James Devaney MemorialMemorial · 8.1 mi
Other information
Photo: National Inventory of Architectural Heritage · Website use allowed for educational or private purposes with source credit