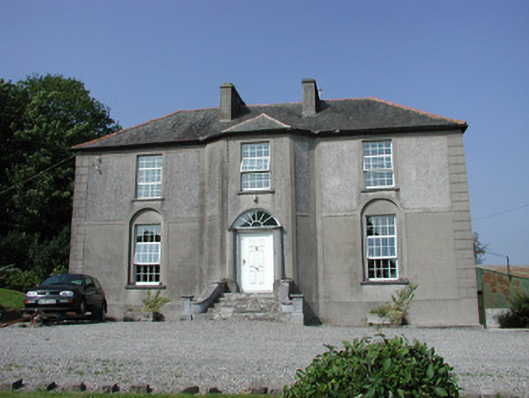
What is recorded here
Detached three-bay two-storey farmhouse, built c.1820, with canted bay breakfront, full-height return and extension to rear. Hipped tiled roof with terracotta pots, rendered chimneystacks and cast-iron rainwater goods. Flat roof to rear extension. Smooth render to basement, ruled-and-lined rendered to ground floor and…
Read the whole record
Detached three-bay two-storey farmhouse, built c.1820, with canted bay breakfront, full-height return and extension to rear. Hipped tiled roof with terracotta pots, rendered chimneystacks and cast-iron rainwater goods. Flat roof to rear extension. Smooth render to basement, ruled-and-lined rendered to ground floor and roughcast render to first floor. Rendered quoins. Replacement uPVC windows with rendered surrounds and tooled stone sills. Round-headed recesses to ground floor of façade with square-headed uPVC windows and tooled stone sills. Round-headed stair window opening to return with uPVC window. Segmental-headed door opening with engaged Doric columns, uPVC door and fanlight. Tooled limestone steps with tooled limestone and roughcast rendered sweeping walls terminating in square-profile piers with fluting and wheat ear decoration in low relief. Walled garden to west of house with random coursed stone walls and ruin of building to north-east corner. Stone and roughcast rendered outbuildings to north of house with pitched slate and corrugated-iron roofs. Outbuildings enclose farmyard, accessed through wrought-iron gate. Random coursed stone well to south-west of house. Modern concrete gate piers to road with single-storey former gate lodge, now used as an outbuilding.
Having recently suffered a house fire, the interior of Foxburrow House has been damaged. The exterior shows less impairment and retains many of its notable features. Combinations of varied finishes including smooth and roughcast render subtlety enhance the design. A centrally placed full-height canted bay improves the symmetrical façade. In addition to the farmhouse, a group of stone outbuildings and the remaining elevations of a walled garden complete a complex of farmstead structures.
From the Buildings of Ireland (National Inventory of Architectural Heritage) record 14944003
Places near here
Photo credits
- National Inventory of Architectural Heritage
- Mike Searle, Wikimedia Commons · CC BY-SA 2.0
- Mike Searle, Geograph · CC BY-SA 2.0
- GerardM, Wikimedia Commons · CC BY-SA 2.1 es
- Dylan Moore, Geograph · CC BY-SA 2.0
 Man-made underground passage in CorraclevinMan-made underground passage · 1.3 mi
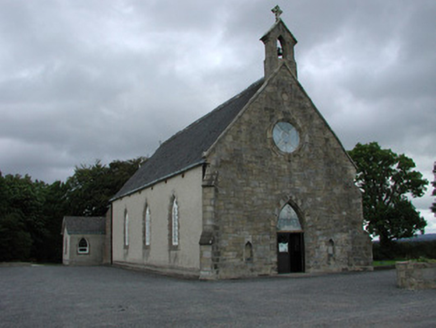 Saint Cuimin's Catholic ChurchChurch/chapel · 1.4 mi
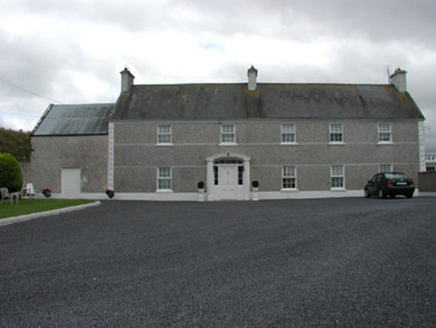 MyrtlegroveFarm house · 1.4 mi
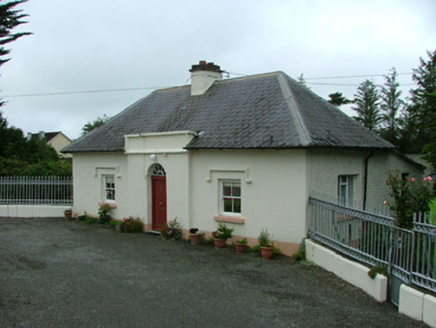 Busherstown HouseGate lodge · 1.5 miBenduffMountain / peak · 3.6 miThomas MacDonagh Heritage CentreMuseum · 4.1 miMacDonagh HouseMemorial · 4.1 miKyleroe WoodWood · 4.1 mi
 Knockane CastleCastle · 4.4 mi
 IndicatedBawn · 4.5 mi
 White Mulberry5.5 mi
 BorrisokaneHistoric town · 9.1 mi
More historic places in County Offaly · All of County Offaly
What do you know about this place?Tap to add a comment or ask a question