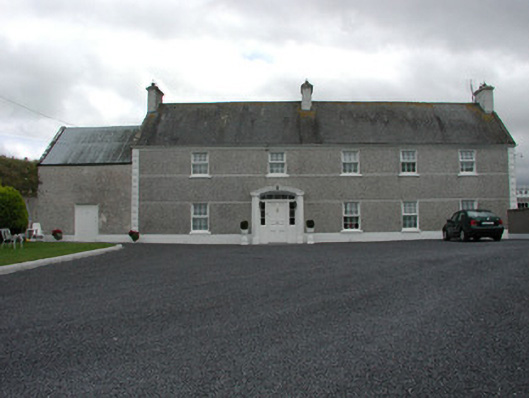
What is recorded here
Detached five-bay two-storey farmhouse built c.1820, with two-storey outbuilding to abutting east gable and single-storey extension to west. Pitched slate roof with ruled-and-lined rendered chimneystacks and cast-iron rainwater goods. Pebbledash, smooth rendered plinth and string courses with diamond pointed quoins to façade. Smooth rendered plinth and roughcast render to side and rear elevations. Replacement uPVC windows with painted sills. Stilted segmental-headed door opening with pebbledash to keystone, moulded stucco surround, panelled door and stained glass overlight and side lights. Two-storey roughcast rendered outbuilding to abutting east gable with corrugated-iron roof and timber battened door. Single-storey extension to west with concrete balustrade to parapet. Single-storey agricultural outbuilding to north with hipped corrugated-iron roof and roughcast rendered walls. Walled garden to north of outbuilding with random coursed walls, square-profile gate piers and segmental-headed carriage arch opening.
Myrtlegrove is a well kept farmhouse that expresses unique decoration and character. The external finishes including bands of smooth rendered dividing storeys of pebbledash create a varied texture. The central stucco doorcase with its bolection-panelled door and bright glass panes provides a welcoming invitation to the interior. The site is complimented by a roughcast rendered outbuilding and a low-lying walled garden.
This does not grant access. Most recorded buildings are privately owned; view them only from public ground unless the owner allows entry.
Places near here
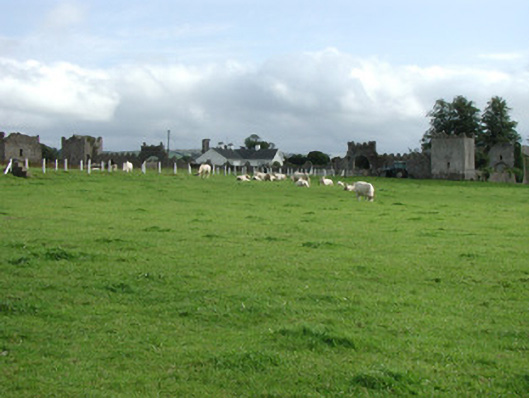 Franckfort Castlecountry house · 1408 yd
 Field system in FranckfortField system · 1432 yd
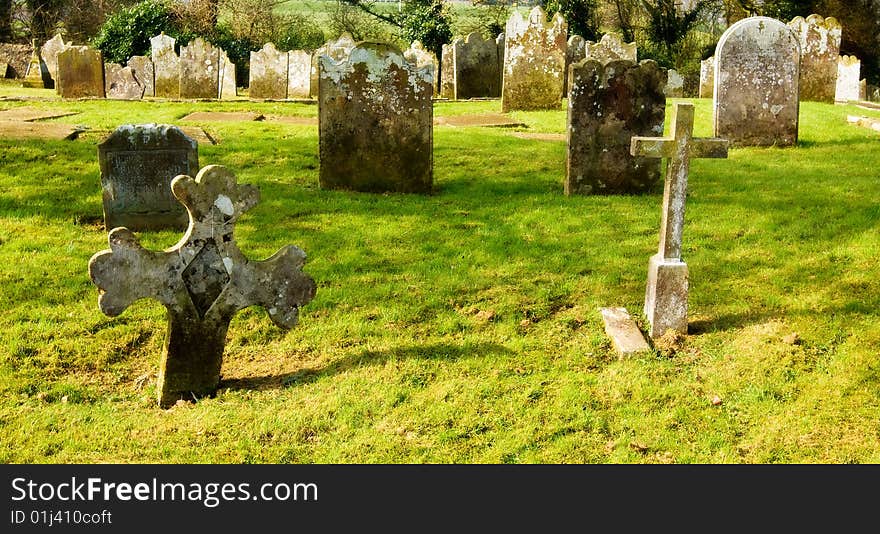 Grave YardGraveyard · 1463 yd
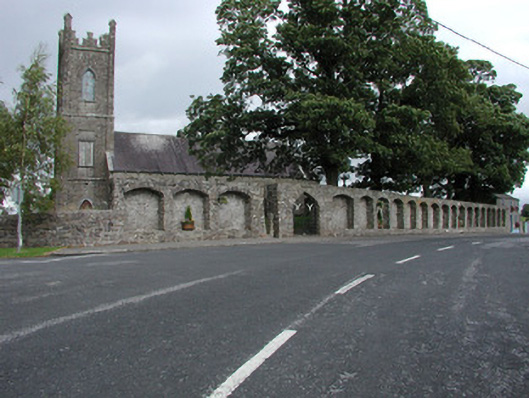 Dunkerrin Churchchurch/chapel · 1496 yd
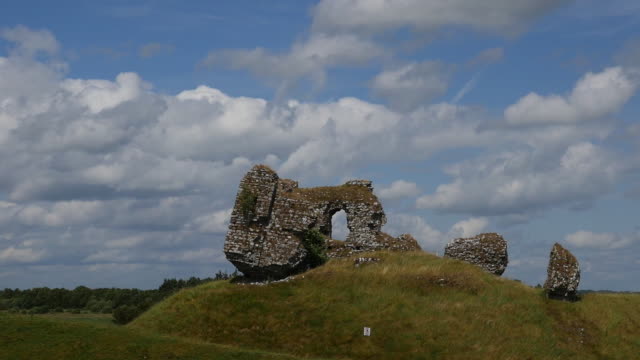 CastleCastle, unclassified · 1691 yd
 Site of CastleCastle, unclassified · 2.0 mi
 Coolock WoodForest · 3.9 mi
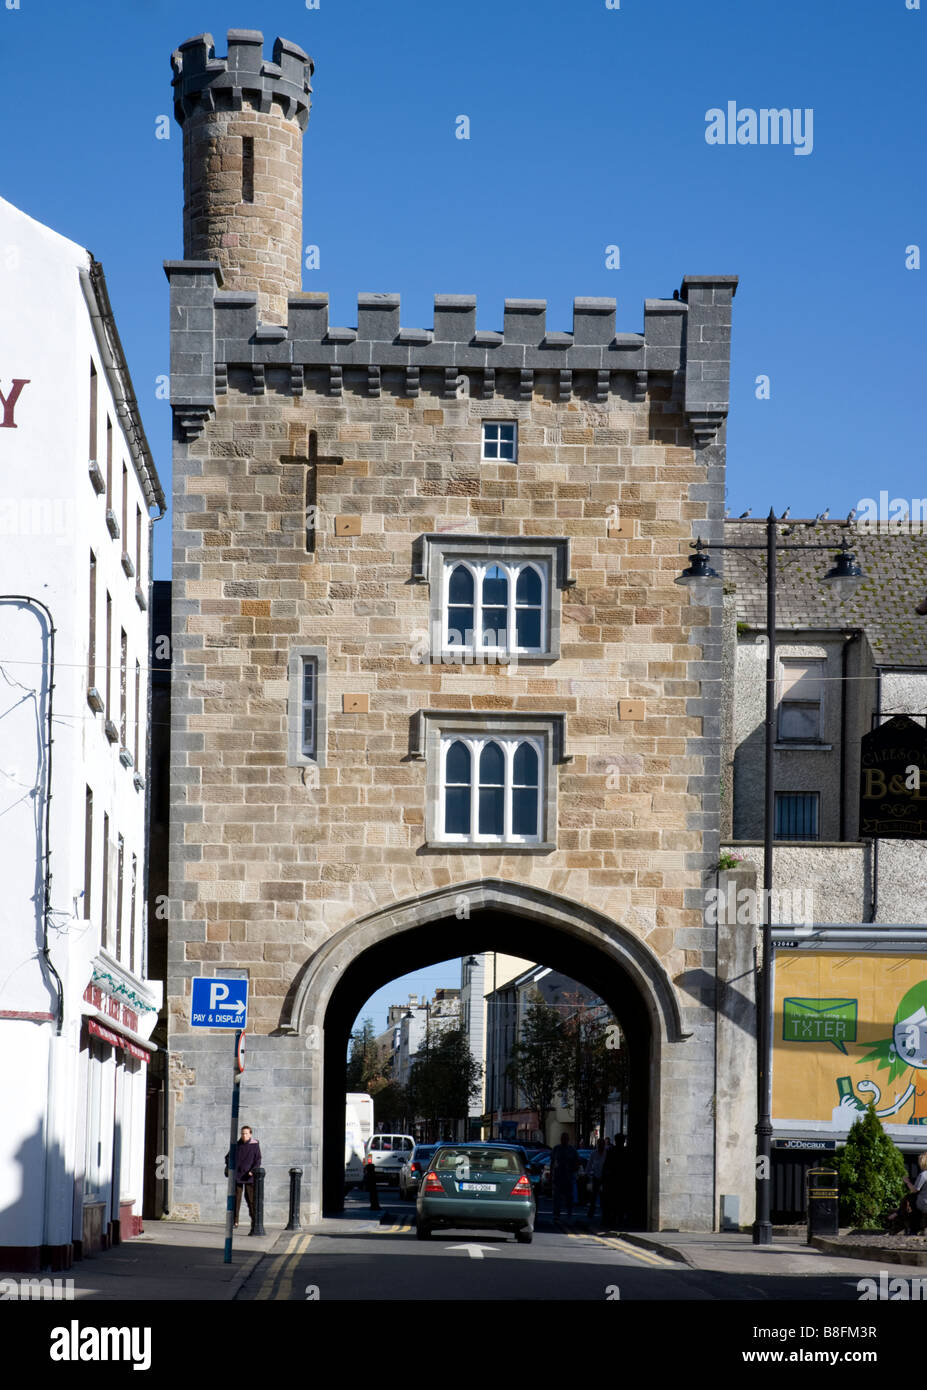 BenduffMountain / peak · 3.9 mi
 Warren WoodWood · 4.0 mi
 Thomas MacDonagh Heritage CentreMuseum · 5.0 mi
 MacDonagh HouseMemorial · 5.0 mi
 Eagle HillMountain / peak · 5.5 mi
Other information
Photo: National Inventory of Architectural Heritage · Website use allowed for educational or private purposes with source credit